Sign up to get new listings emailed daily! JOIN SIGN IN
Marley Goodman REDIRECT
REALTOR®
7741 SE Loblolly Bay Drive, Hobe Sound, FL 33455 Photo

3 Photos

7741 SE Loblolly Bay Drive Hobe Sound, FL 33455
$7,500,000
  • Beds
    5
  • Baths
    5 full 1 partial
  • Total Square Feet
    5,946
  • Lot Size
    0.43 acre(s)

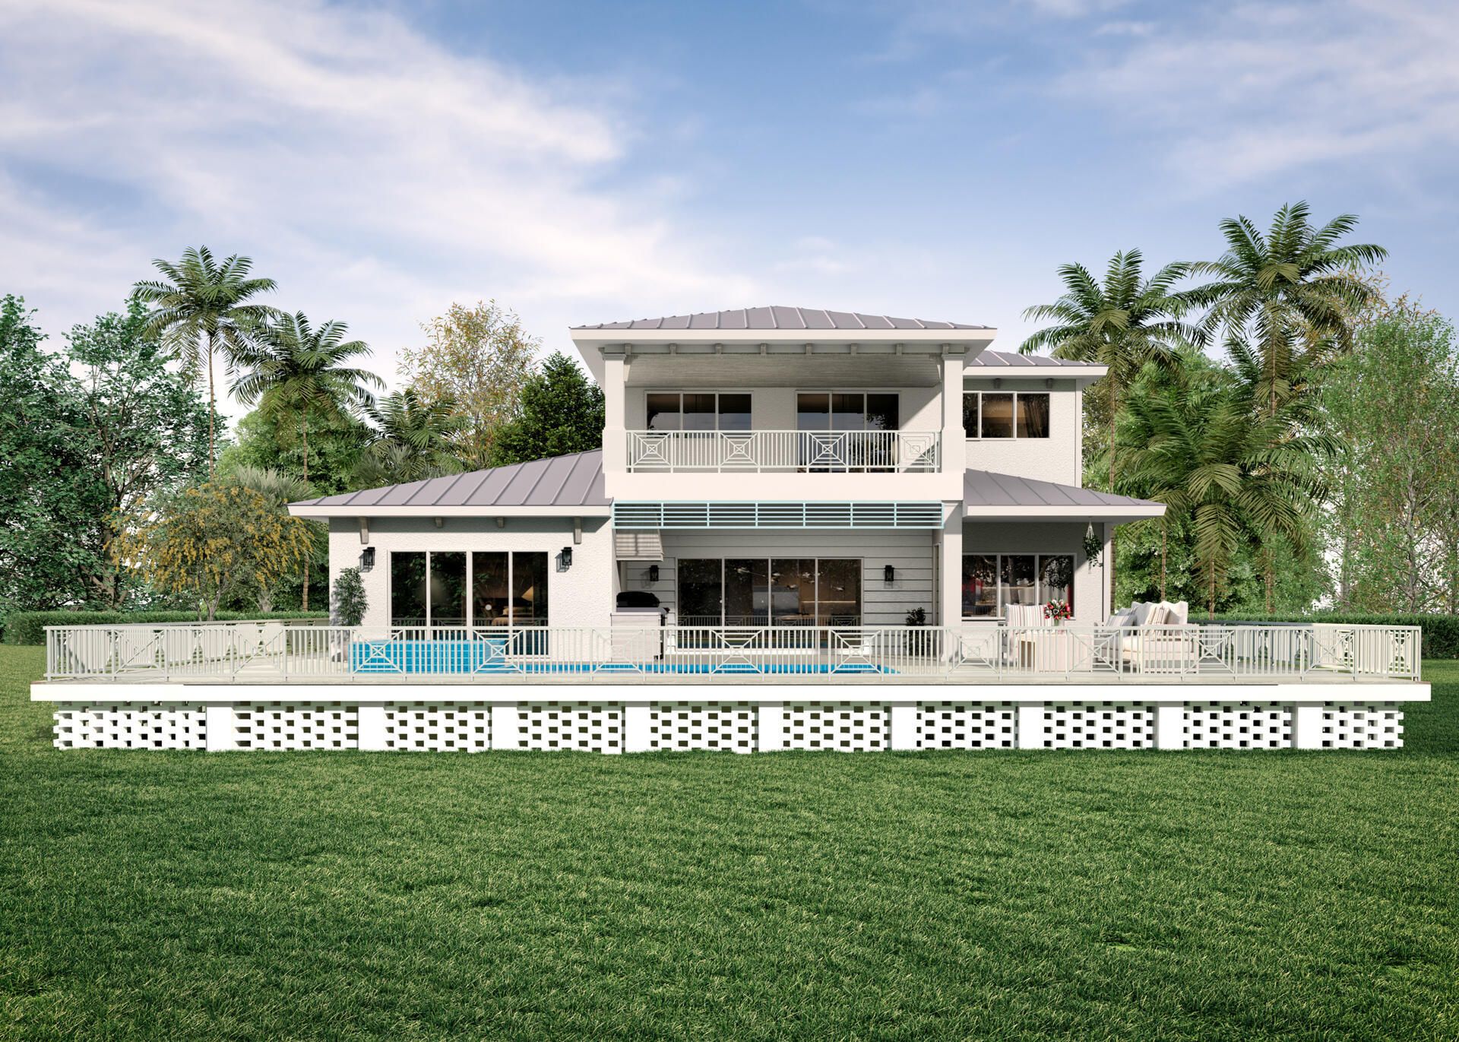
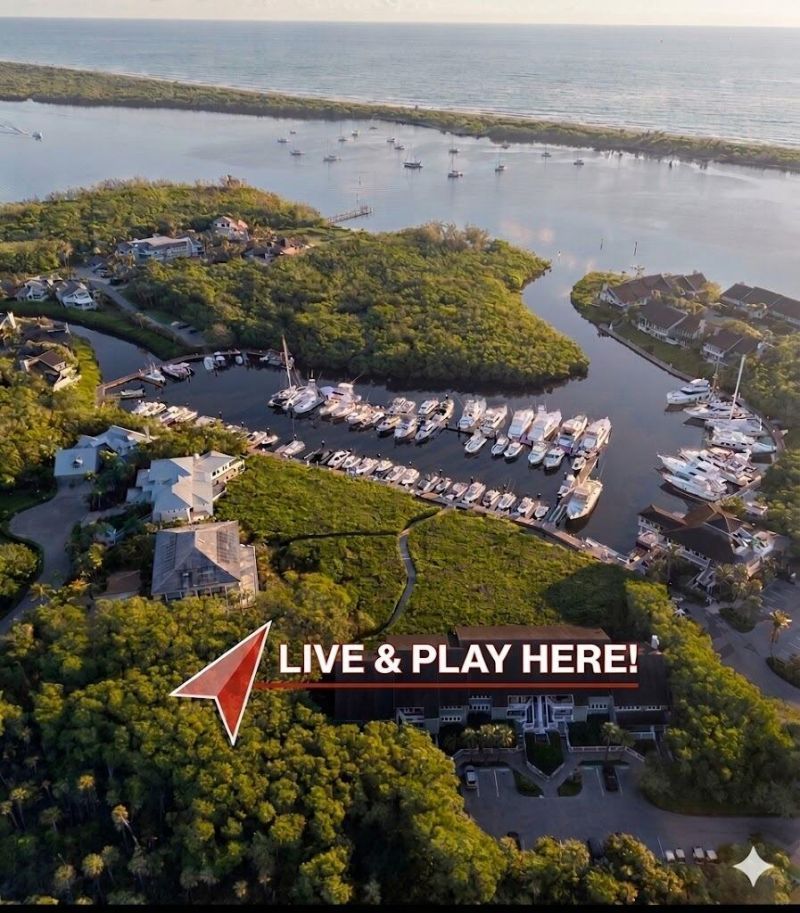
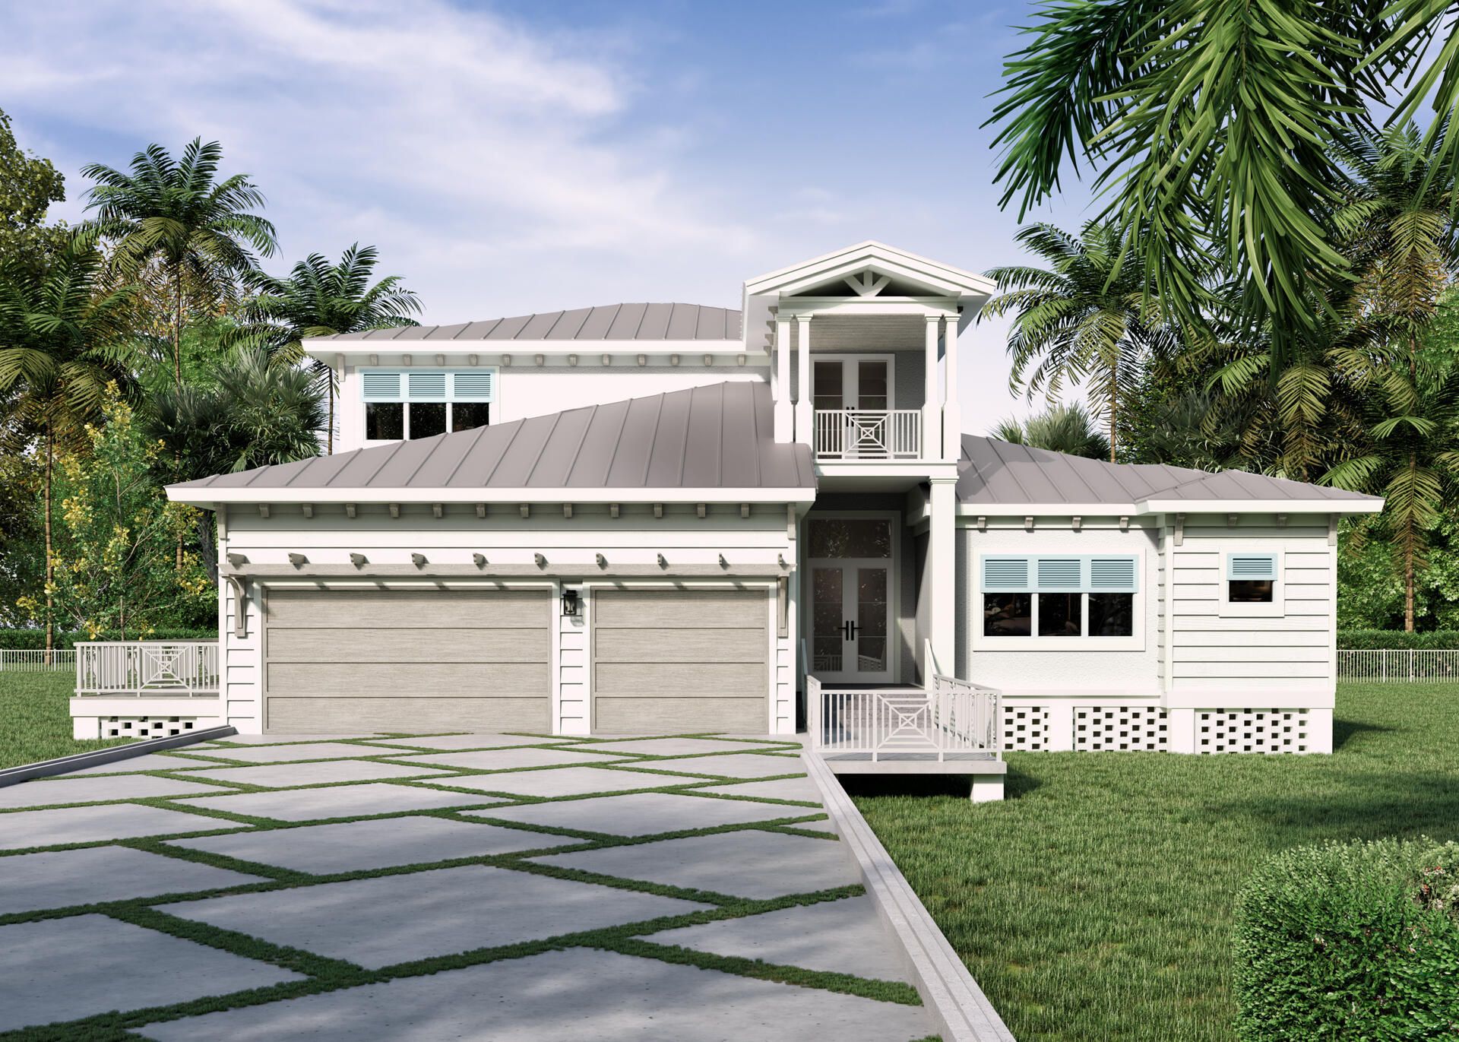
Experience the pinnacle of coastal luxury in this exquisite new-construction masterpiece within the prestigious Loblolly community. This coastal-modern residence offers five bedrooms, five-and-a-half bathrooms, a main-level den/office, and an upstairs loft ideal for guests and entertaining. Enjoy convenient ferry access to pristine Pecks Lake, a hidden jewel for fishing, kayaking, paddleboarding, and tranquil exploration. Residents also enjoy a waterfront restaurant and a dedicated kayak and pad...

View More

Property Summary

MLS Number: B26028030
Status: Active
Days on Market: 157
Subdivision: LOBLOLLY BAY
County: Martin
Bedrooms: 5
Total Square Feet: 5,946
Price Per Sq. Ft.: $1,261
New Constuction: Yes
Waterfront: Yes
Property Type: Residential - Single Family
Cooling: Central Air, Ceiling Fan(s)
Garage: 3 car attached
Heating: Radiant
Lot Size: 0.43 Acres
Roof Type: Concrete, Flat
Stories: 2.0
Taxes: $3,461
Year Built: 2027

Featured Amenities

Bar
Built-in Features
Central Vacuum
High Ceilings
Kitchen Island
Pantry
Wet Bar
Walk-In Closet(s)
Closet Cabinetry
Custom Mirrors
Roman Tub
Upstairs Living Area

Property Details

Appliances: Gas Water Heater, Cooktop, Dryer, Disposal, Dishwasher, Gas Range, Ice Maker, Microwave, Oven, Refrigerator, Vented Exhaust Fan, Water Heater, Washer, Gas Cooktop, Freezer, Wine Refrigerator
Days on Site: 157
Exterior: Concrete, CBS, Concrete Block - With Stucco
Outdoor Features: Built-in Barbecue, Outdoor Kitchen, Summer Kitchen
Flooring: Tile, Engineered Wood
Furnished: Unfurnished
Laundry: Inside, Lower Level, Laundry Room, Sink, Laundry Tub
Lot: Landscaped
Lot: Landscaped
Parcel#: 343842160000004904
Parking: Driveway, Garage Door Opener, Garage, Attached Garage, Attached
Parking Notes: Driveway, Garage Door Opener, Garage, Attached Garage
Pets Allowed: Yes, Cats OK, Dogs OK
Pool: In Ground, Private
Restrictions: Parking - No Boat, Parking - No Commercial Vehicles, Parking - No RV, Parking - No Trailer
Security: Carbon Monoxide Detector(s), Gated with Guard, Smoke Detector(s), Security Gate
Sewer: Private Sewer
Spa: Yes
Spa: Heated, In Ground
Special View Info: Water
Sprinkler: Auto Sprinkler, City Sprinkler System, Zoned Sprinkler
SQFT Living: 4640
Structure Type: House
Swimming Pool: Yes
Total Rooms: 9
Utilities: Electricity Connected, Propane, Sewer Connected, Water Connected
Water: Public
Waterfront Features: No Fixed Bridge, Ocean Access, Intracoastal
Construction: Concrete,CBS,Concrete Block - With Stucco

Room Sizes

Kitchen: 1110 X 1810 Level Main
Living Room: 2510 X 312 Level Main
Primary Bedroom: 16 X 198 Level Main
Den: 12 X 154 Level Main
Loft: 13 X 193 Level Second
Bedroom 2: 138 X 14 Level Main
Bedroom 3: 1310 X 207 Level Second
Bedroom 4: 1110 X 138 Level Second
Bedroom 5: 12 X 1510 Level Second

Local Schools

High School: South Fork
Middle School: Murray
Elementary School: SeaWind

Neighborhood Information

Neighborhood Map

Neighborhood Hero

Neighborhood Highlights

Neighborhood Characteristics

Neighborhood Market Trend

Neighborhood Schools

Courtesy of

Agency Name: Illustrated Properties/Hobe So
Agent Name: Hunter Watley

agent picture

Presented by

Agent Name: Marley Goodman REDIRECT
Agent Phone:
Request Info

Marley Goodman REDIRECT
ipre.com
Agent Cell:
Office Phone:
561.793.2300

Mortgage Calculator

%
years/fixed
yearly
yearly (est.)

Estimated Payment

$ 39,301.96 Principal & Interest $36,826.04 Property Tax $288.42 Homeowner's Insurance $2,187.50
Mortgage Logo
Illustrated Properties is an exclusive member of Forbes Global Properties in Miami-Dade County, Broward County, Palm Beach County, Martin County, Lee County, and Monroe County. ForbesĀ® is a registered trademark used under license.

Disclaimer: All information deemed reliable but not guaranteed. All properties are subject to prior sale, change or withdrawal. Neither listing broker(s) or information provider(s) shall be responsible for any typographical errors, misinformation, misprints and shall be held totally harmless. Listing(s) information is provided for consumers personal, non-commercial use and may not be used for any purpose other than to identify prospective properties consumers may be interested in purchasing. Information on this site was last updated 10/18/2026. The listing information on this page last changed on 10/18/2026. The data relating to real estate for sale on this website comes in part from the Internet Data Exchange program of Delta Media Group MLS (last updated Sun 10/18/2026 12:17:03 AM EST) or Miami MLS (last updated Sun 10/18/2026 12:08:42 AM EST) or Stellar MLS (last updated Sun 10/18/2026 12:09:41 AM EST) or SPC MLS (last updated Sat 10/17/2026 11:20:40 PM EST) or Martin MLS (last updated Sat 10/17/2026 11:38:15 PM EST) or Indian River MLS (last updated Sat 10/17/2026 11:30:08 PM EST) or Northeast Florida MLS (last updated Sun 10/18/2026 12:08:51 AM EST) or Beaches MLS (last updated Sun 10/18/2026 12:08:10 AM EST) or Naples MLS (last updated Sat 10/17/2026 11:40:20 PM EST) or PBI MLS (last updated Sat 10/17/2026 11:21:17 PM EST) or Florida Keys MLS (last updated Sat 10/17/2026 8:32:08 PM EST). Real estate listings held by brokerage firms other than Illustrated Properties may be marked with the Internet Data Exchange logo and detailed information about those properties will include the name of the listing broker(s) when required by the MLS. All rights reserved.
Privacy Policy / DMCA Notice / ADA Accessibility

Login to My Illustrated Account