Sign up to get new listings emailed daily! JOIN SIGN IN
Marley Goodman REDIRECT
REALTOR®
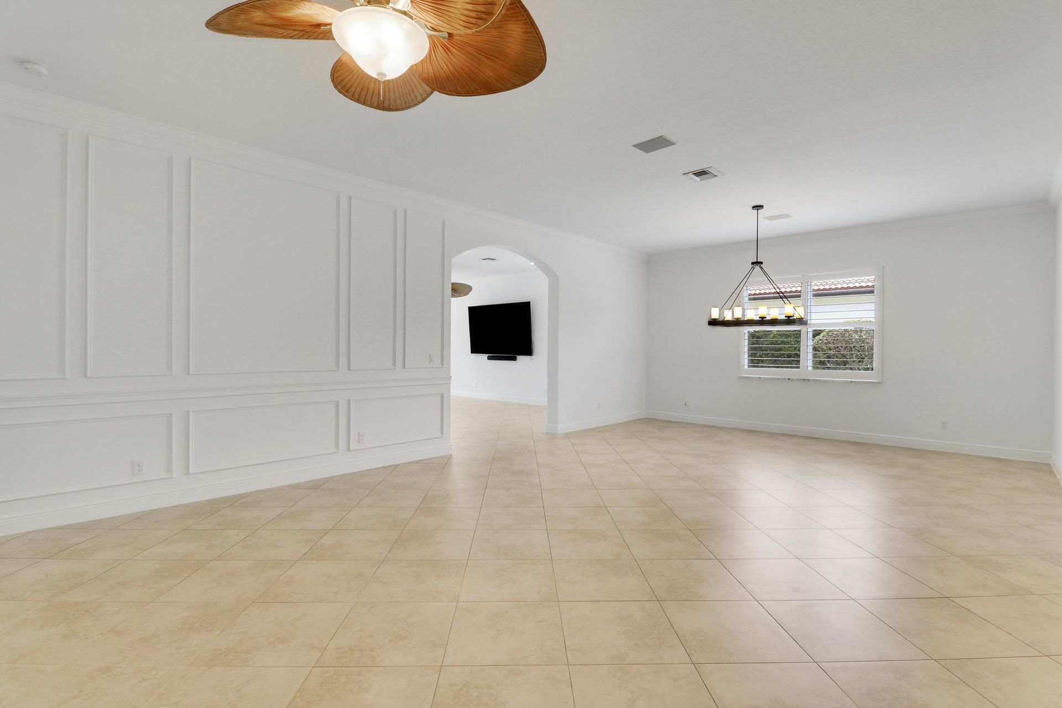
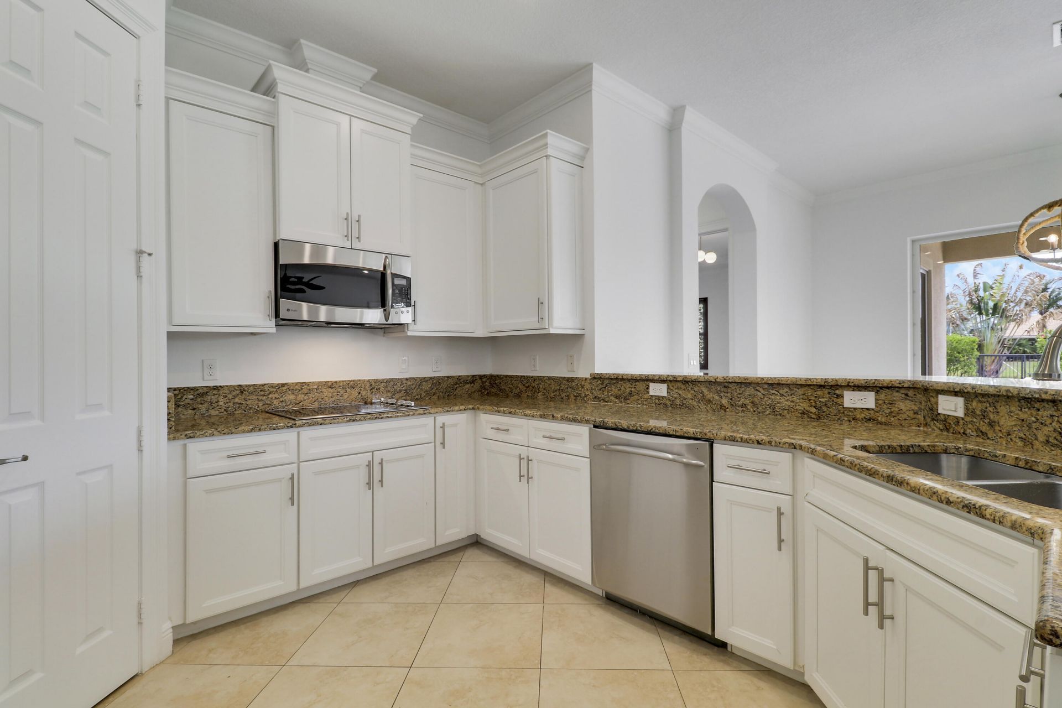
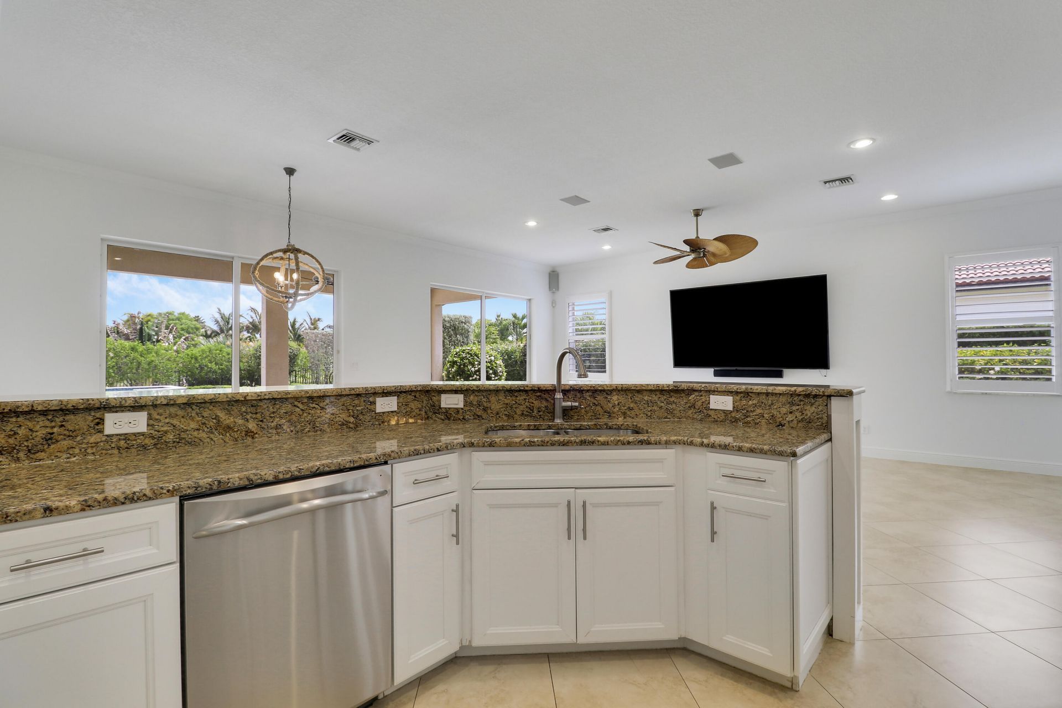
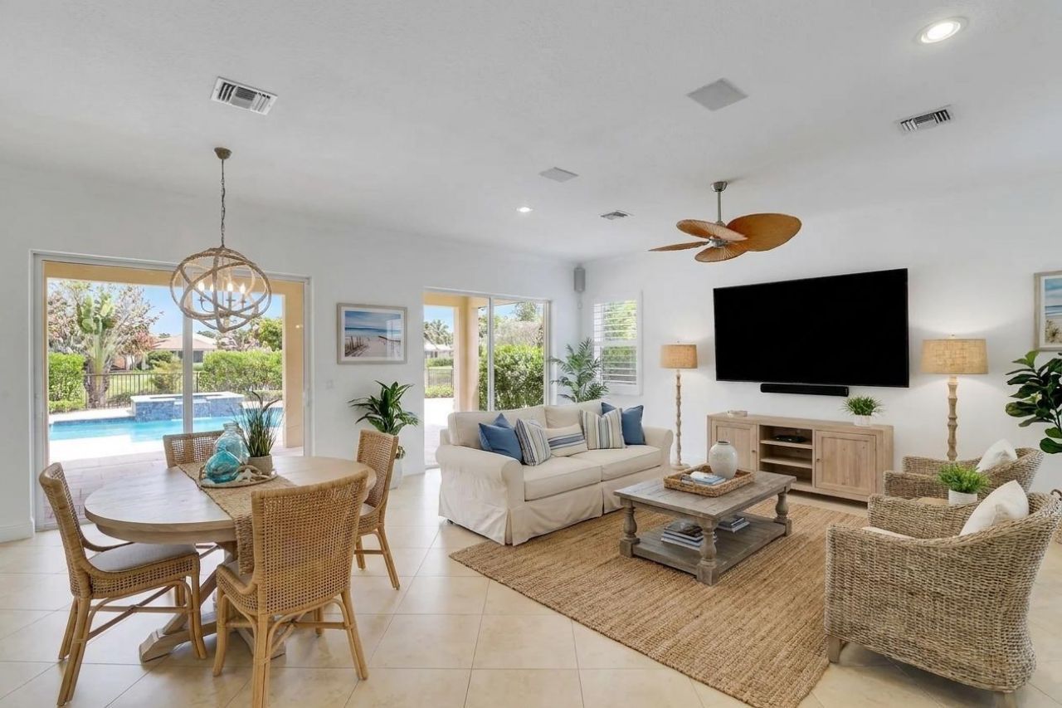
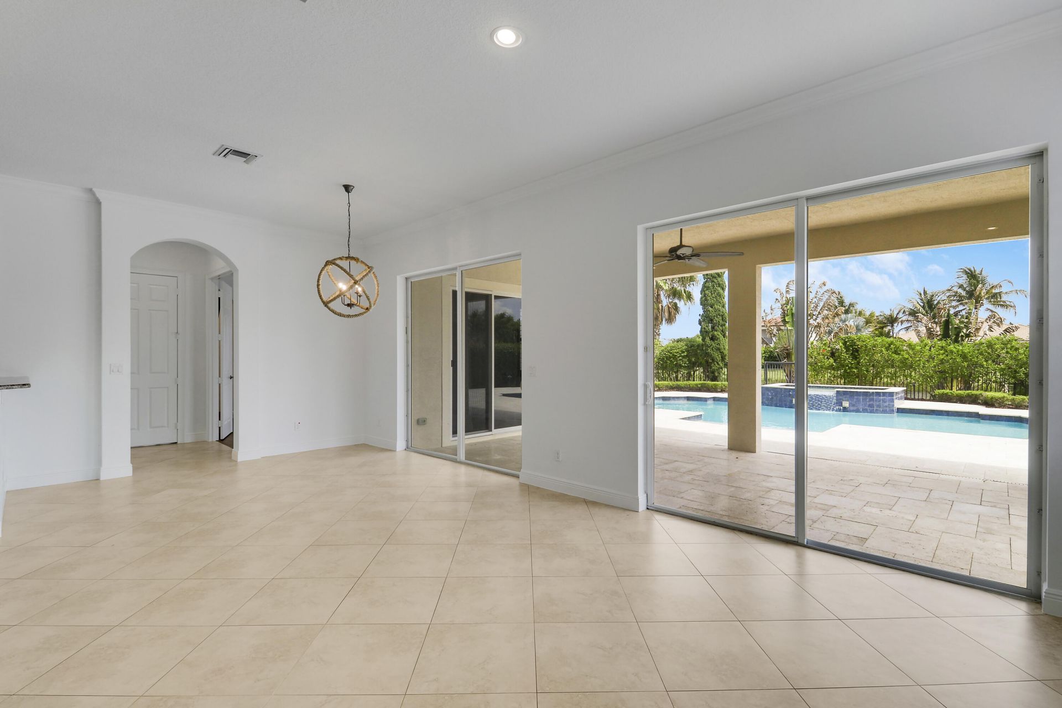
119 Steeple Circle, Jupiter, FL 33458 Photo
Open House 8/15 | 1-3 PM
119 Steeple Circle, Jupiter, FL 33458 Photo
Open House 8/15 | 1-3 PM
119 Steeple Circle, Jupiter, FL 33458 Photo

40 Total Photos [Click to View All]

119 Steeple Circle Jupiter, FL 33458
$1,525,000
  • Beds
    4
  • Baths
    3 full
  • Total Square Feet
    4,050
  • Lot Size
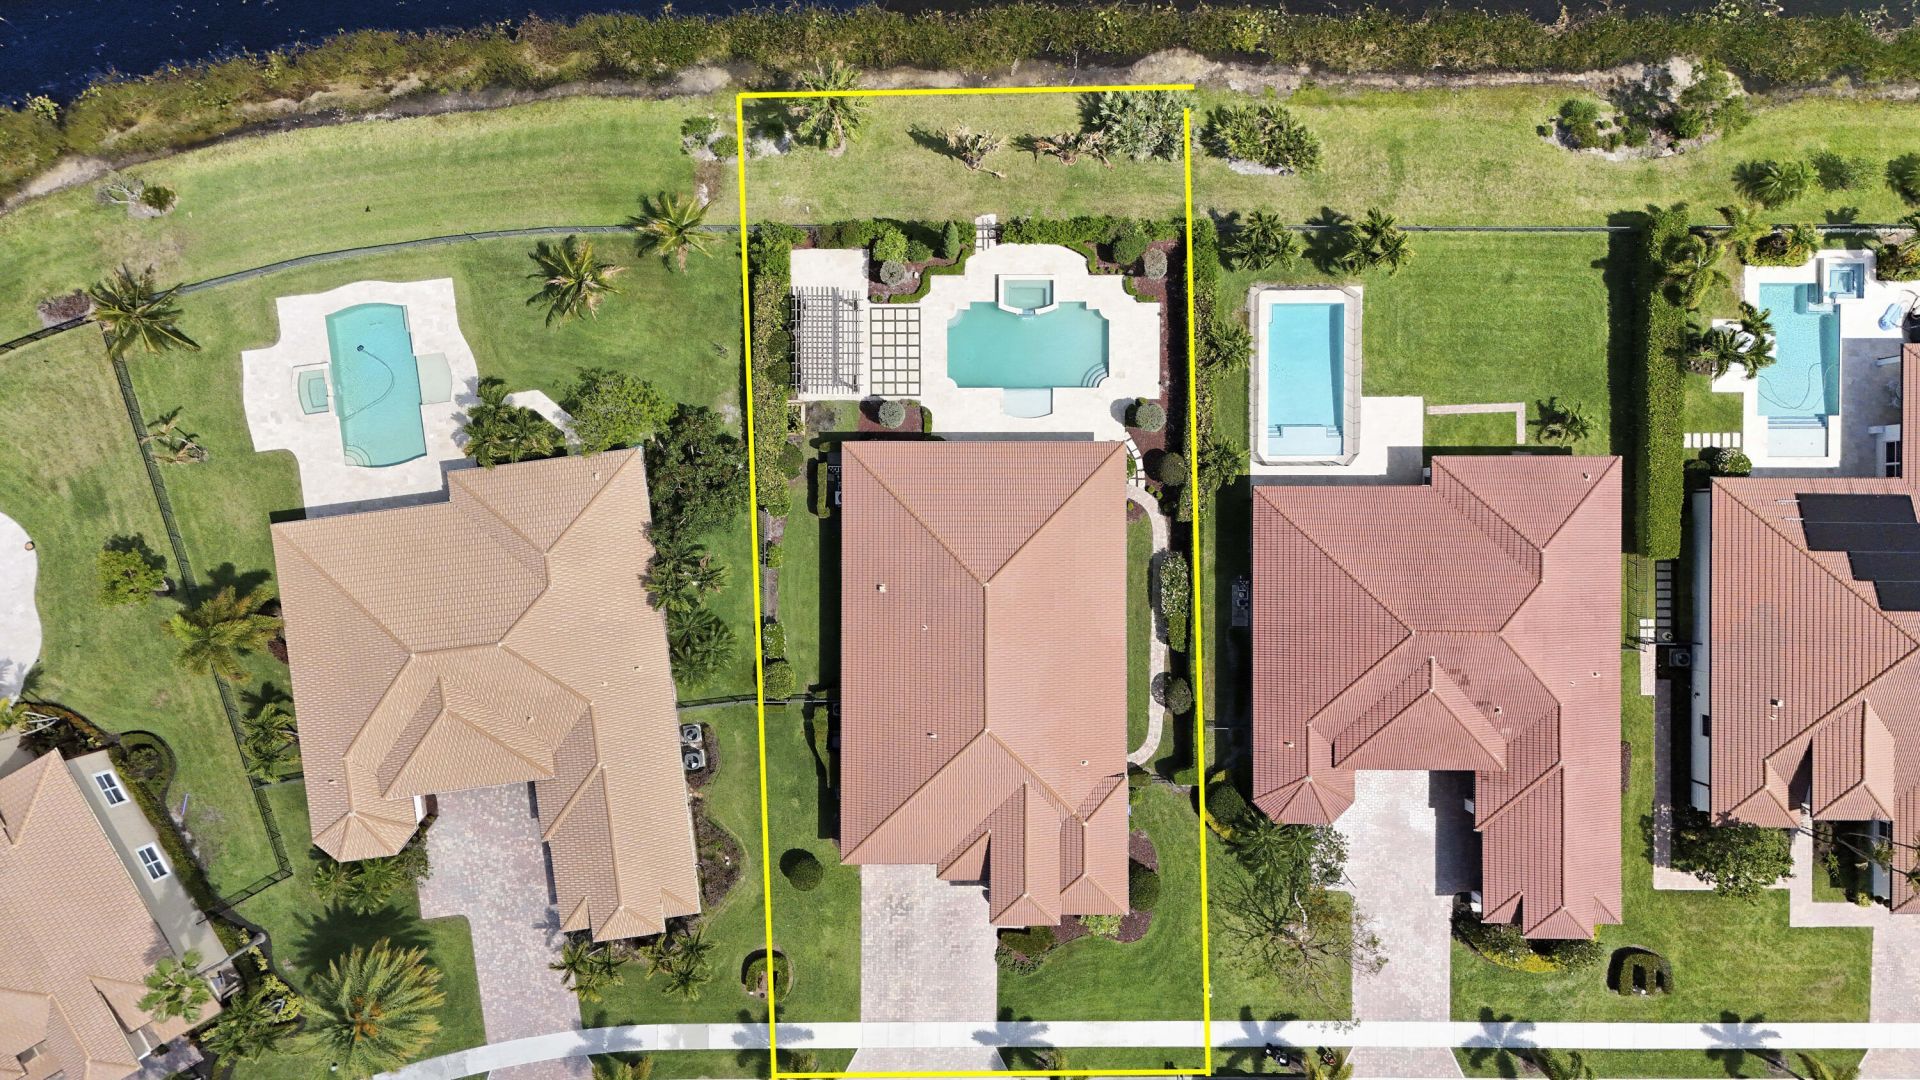
    0.30 acre(s)

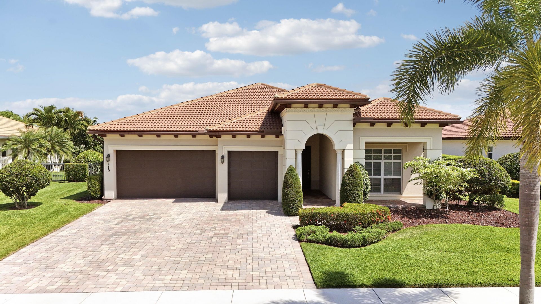
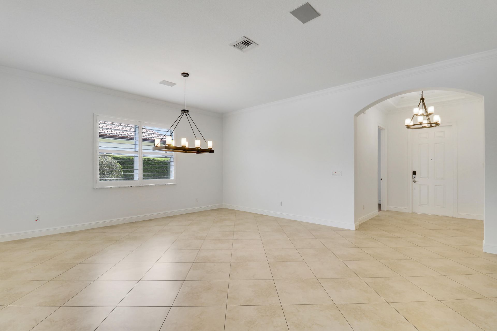
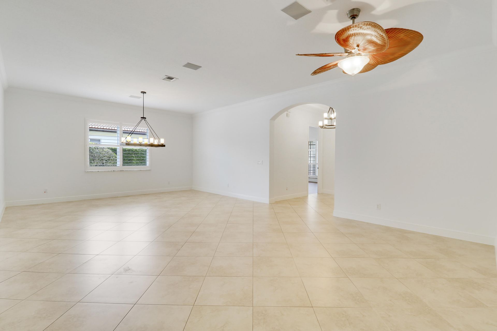
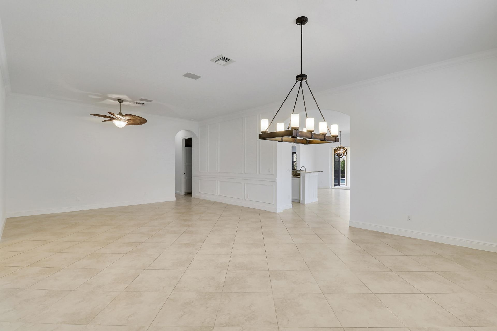
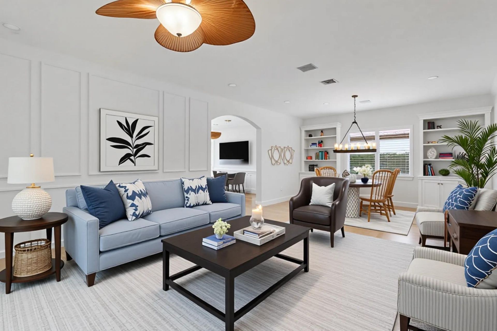
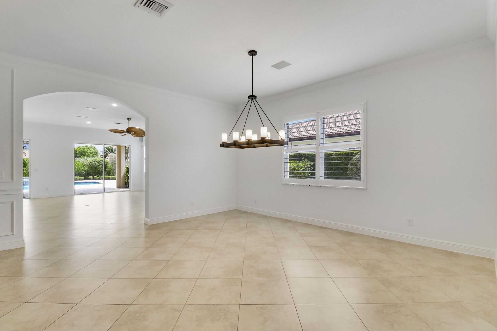
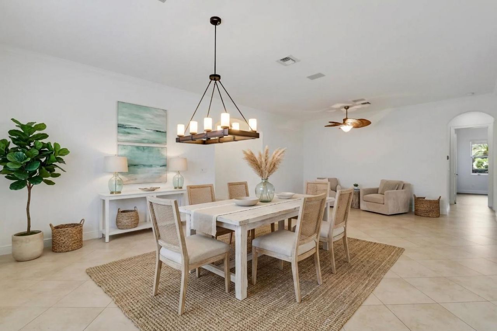
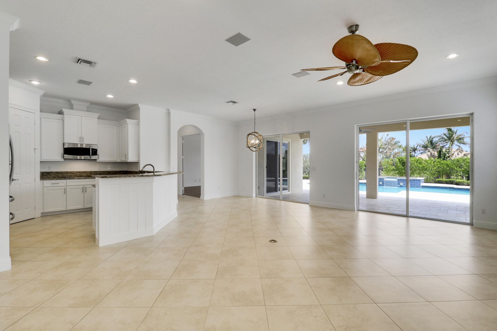
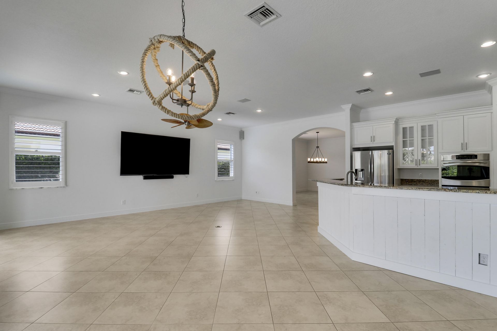
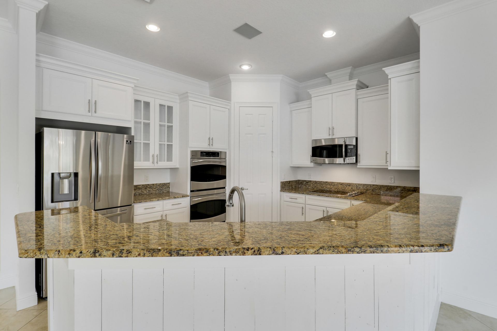
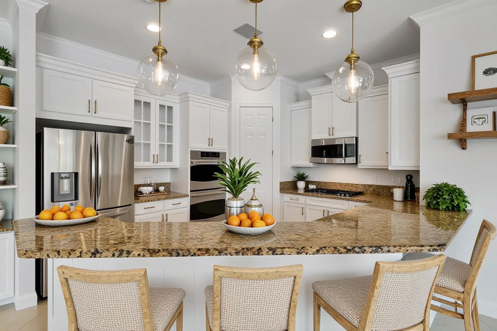
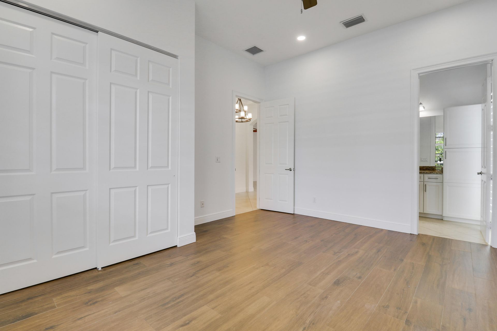
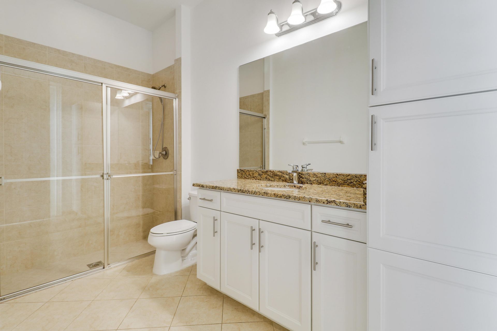
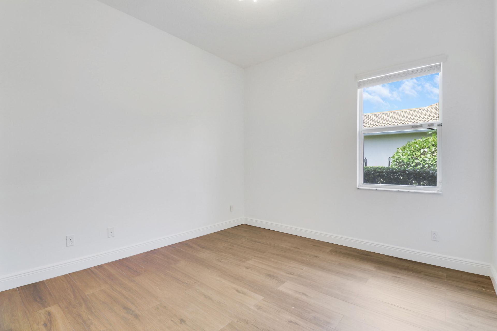
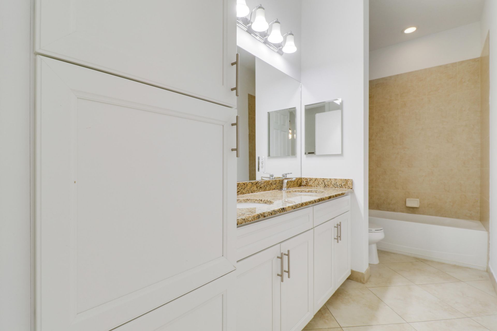
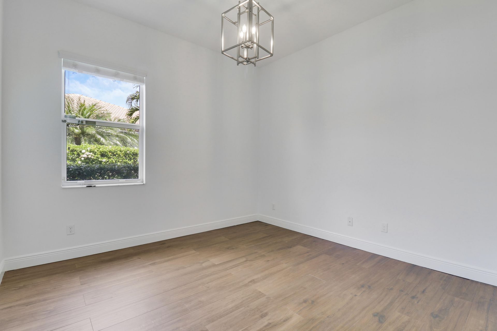
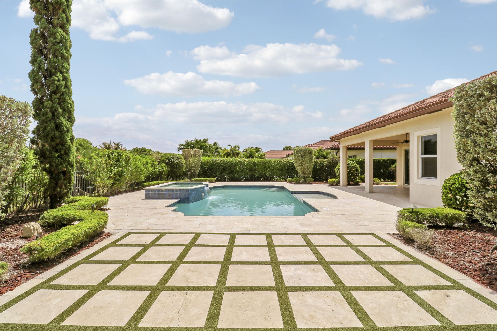
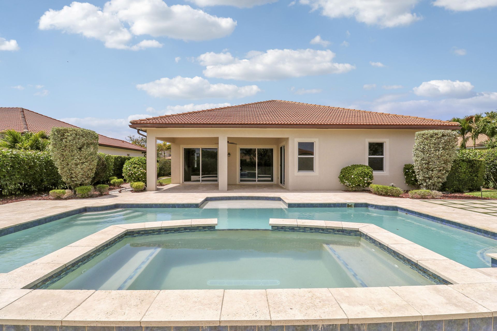
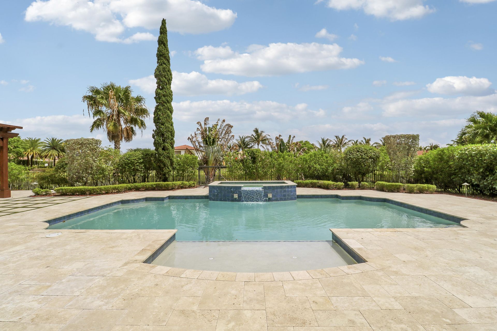
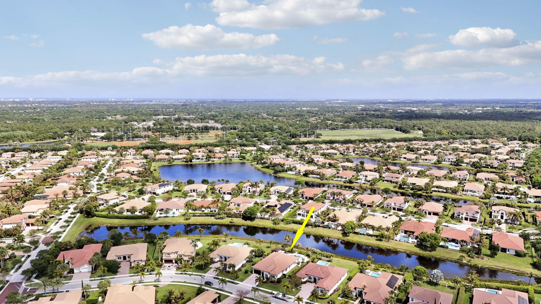
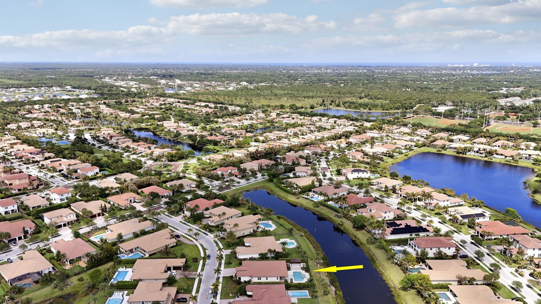
Located in one of Jupiter's most sought-after gated communities, this residence offers an exceptional lifestyle with a wide range of amenities designed to appeal to diverse interests. This beautifully maintained home has just been fully repainted on the interior, making it truly move-in ready. It features four bedrooms, three bathrooms, and a spacious three-car garage with its own split A/C system for added comfort and functionality. The highly desirable Monterra model showcases an open-concept ...

View More

Upcoming Open Houses

Open House Saturday August 15th, 1:00pm - 3:00pm

Property Summary

MLS Number: B26027700
Status: Active
Days on Market: 93
Subdivision: LOXAHATCHEE RESERVE
County: Palm Beach
Bedrooms: 4
Total Square Feet: 4,050
Price Per Sq. Ft.: $377
Style: Mediterranean
New Constuction: No
Waterfront: Yes
Property Type: Residential - Single Family
Cooling: Central Air, Ceiling Fan(s)
Fenced: Yes
Garage: 3 car attached
Heating: Central, Electric
Lot Size: 0.30 Acres
Roof Type: Barrel, Spanish Tile
Stories: 1.0
Taxes: $9,933
Year Built: 2013
HOA Fee: $423/ Monthly

Featured Amenities

Built-in Features
High Ceilings
Pantry
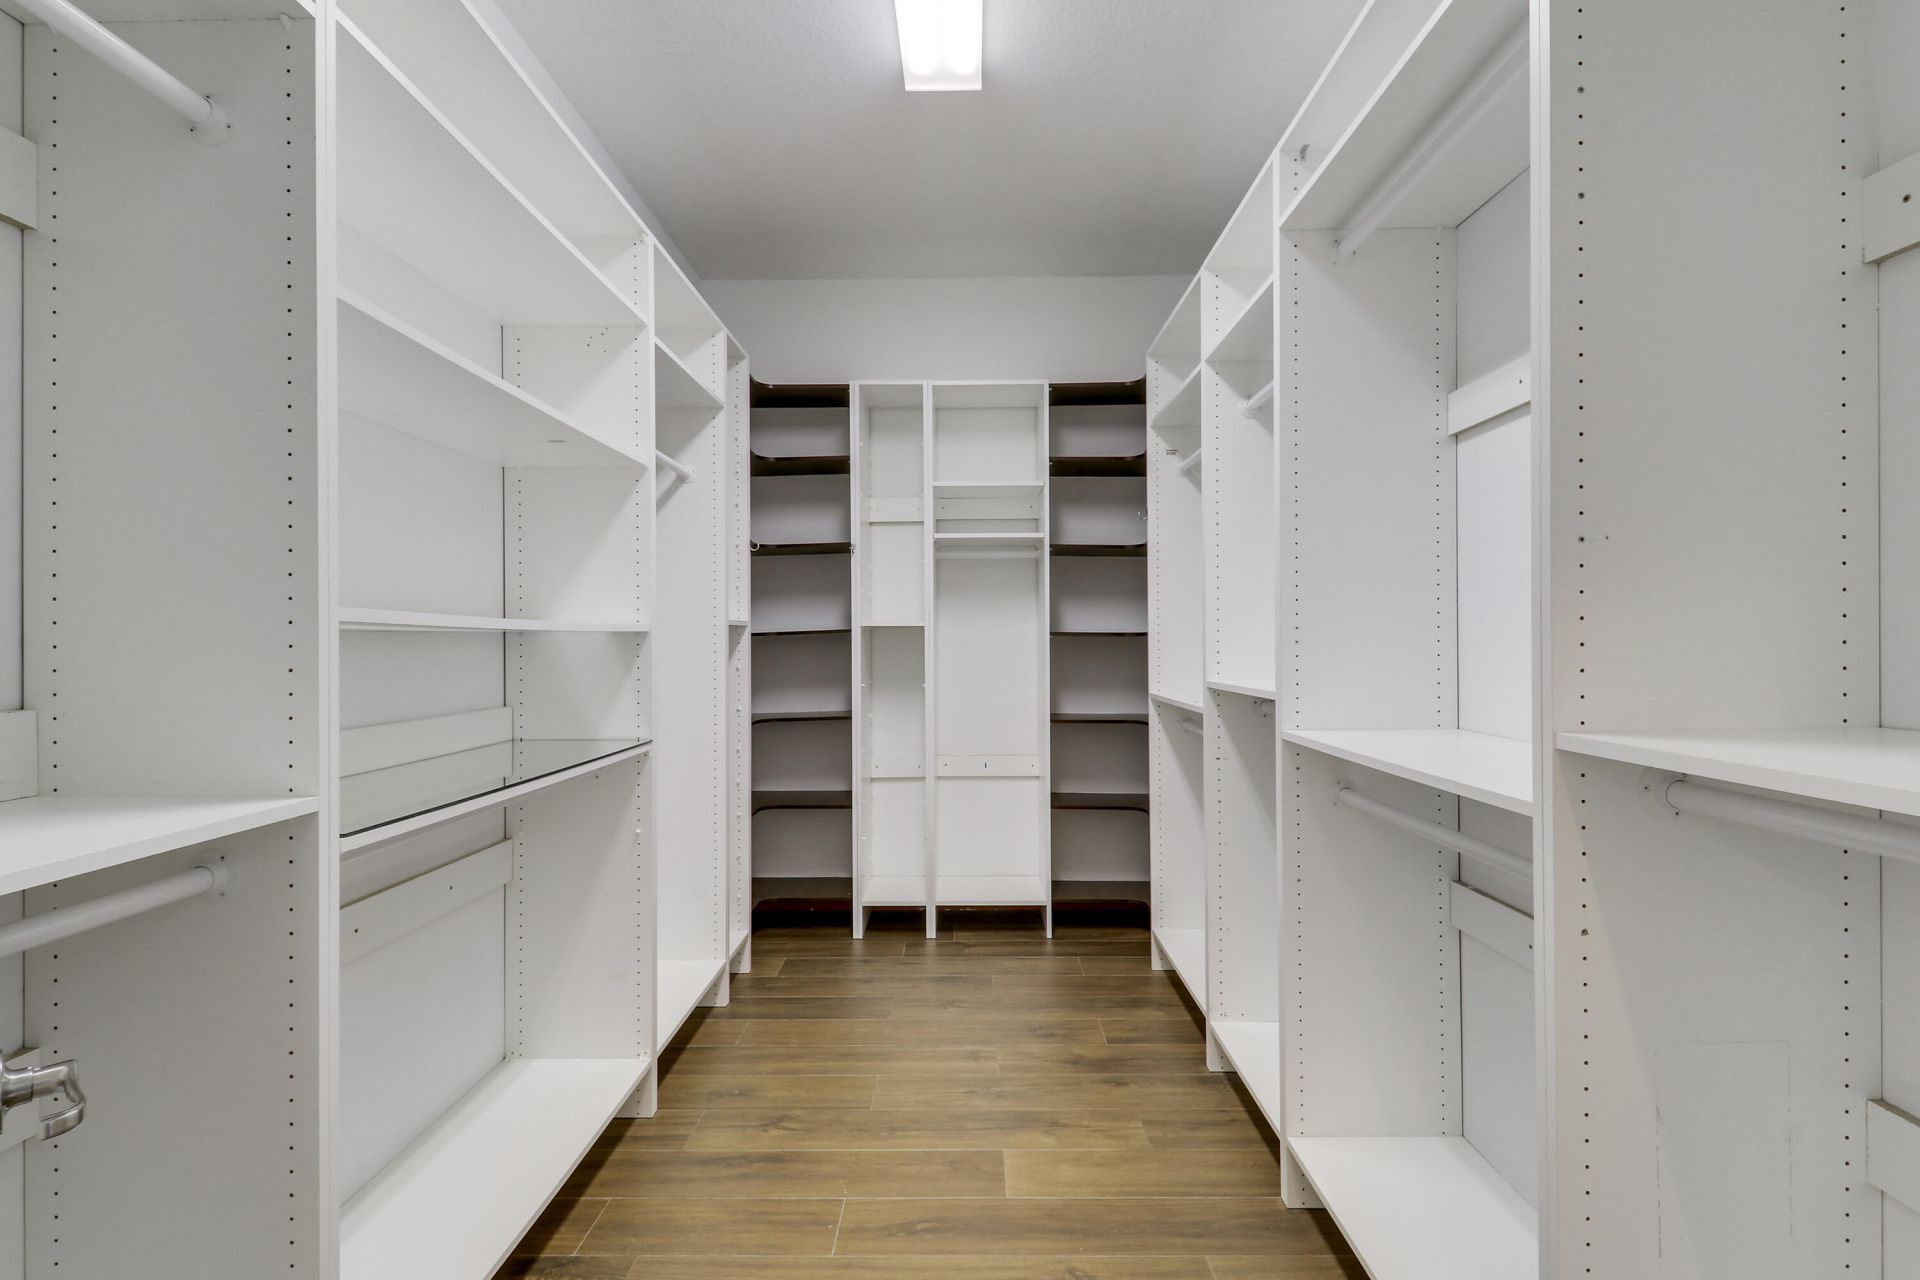
Walk-In Closet(s)
Pull Down Stairs
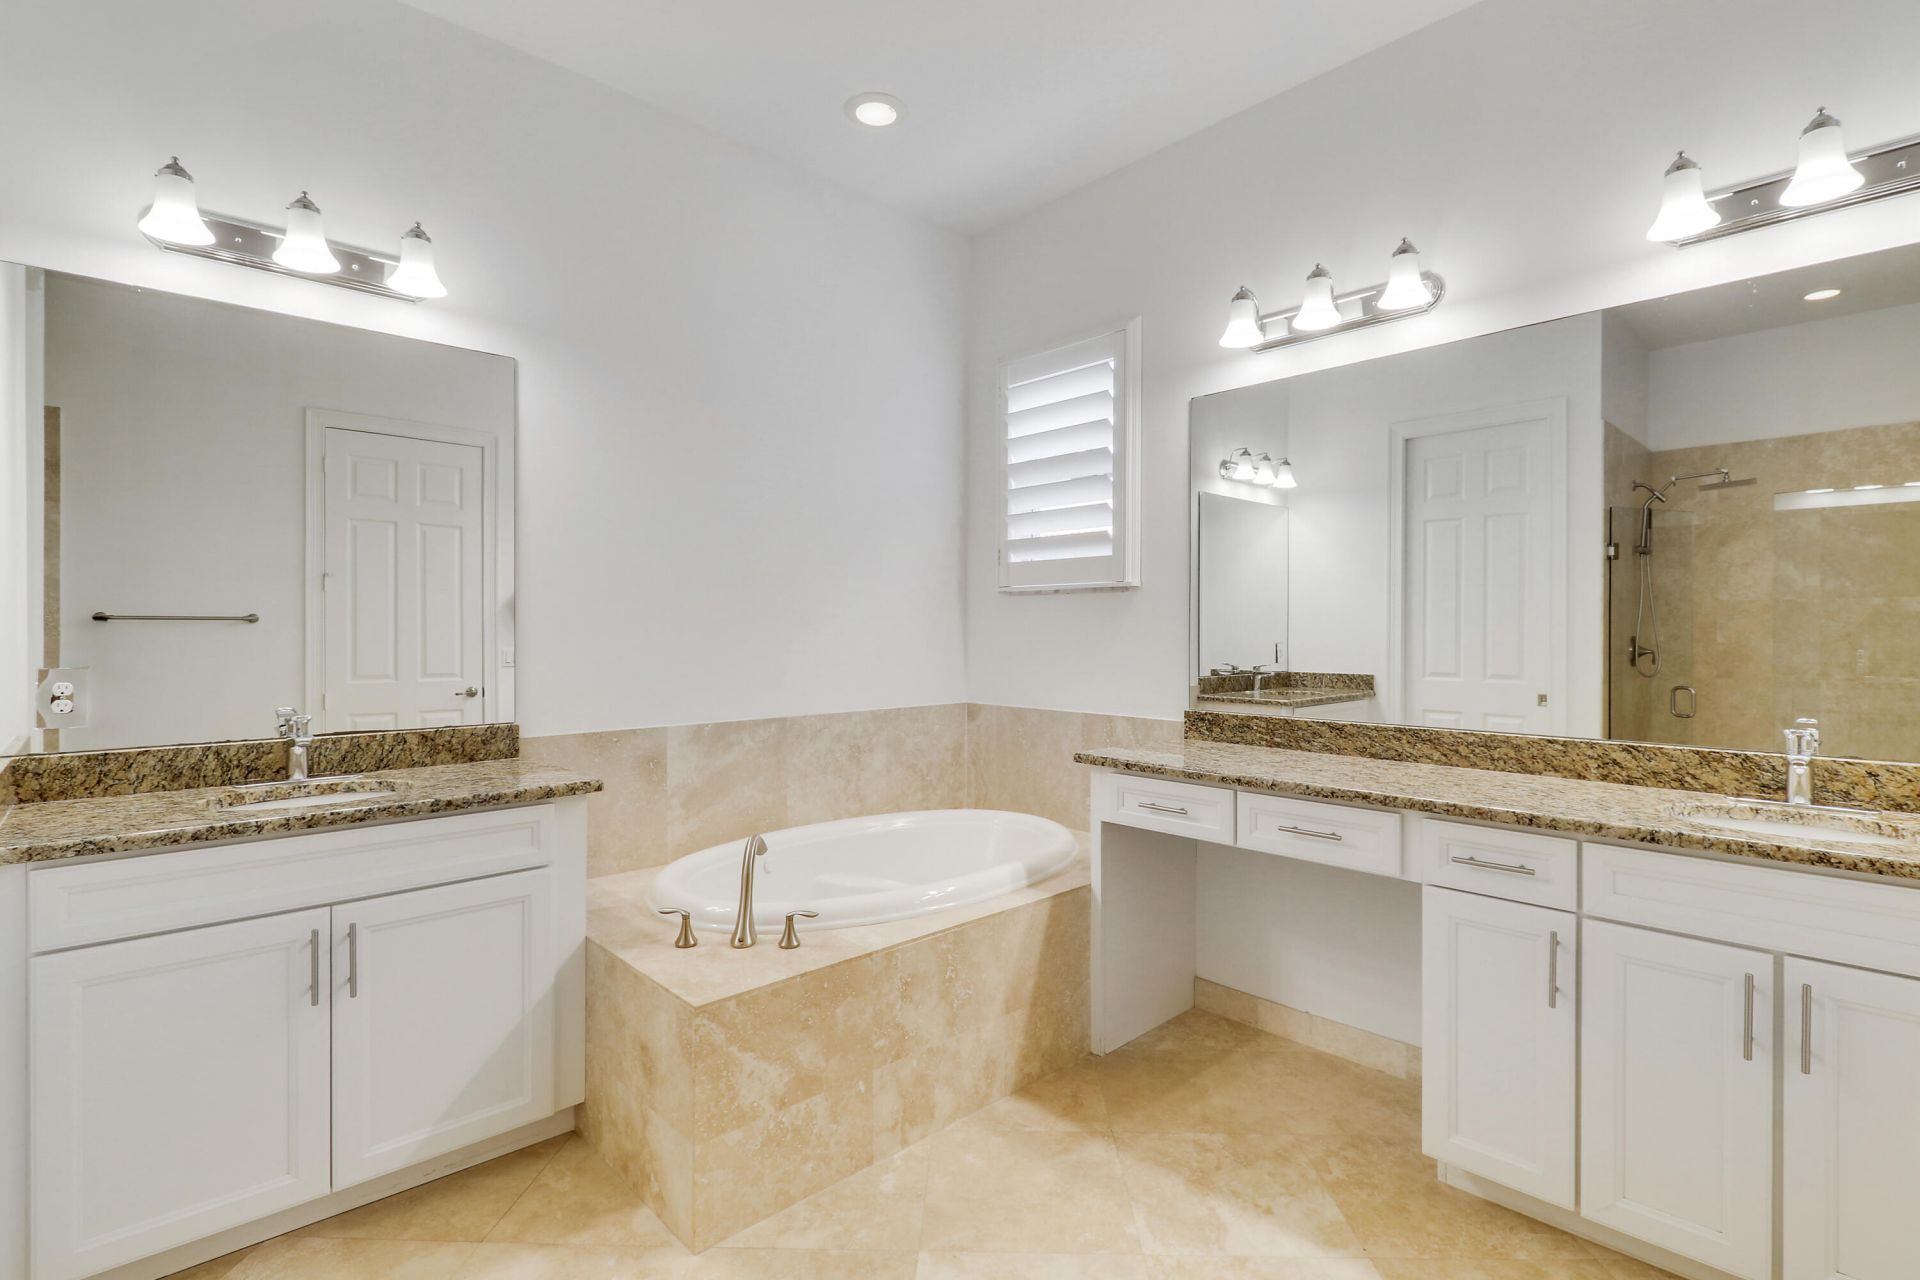
Roman Tub
Basketball Court
Clubhouse
Fitness Center
Jogging Path
Management
Park
Picnic Area
Playground
Pool
Spa/Hot Tub
Tennis Court(s)
Manager On Site
Community Room
Heated Pool
Maintained Community
Pickleball Court(s)
Sidewalks
Street Lights
Gated
Recreation Facilities

Property Details

Appliances: Cooktop, Dryer, Disposal, Dishwasher, Ice Maker, Microwave, Oven, Refrigerator, Washer, Electric Cooktop, Freezer
Association: Rialto
Association Fee Includes: Maintenance Grounds, Common Areas, Common Real Estate Tax, Recreation Facility
Days on Site: 93
Exterior: Stucco, CBS
Outdoor Features: Custom Lighting
Fencing: Fenced
Flooring: Tile, Wood
Furnished: Unfurnished
Guest House Y/N: No
Home Style: Mediterranean
Hot Tub: Yes
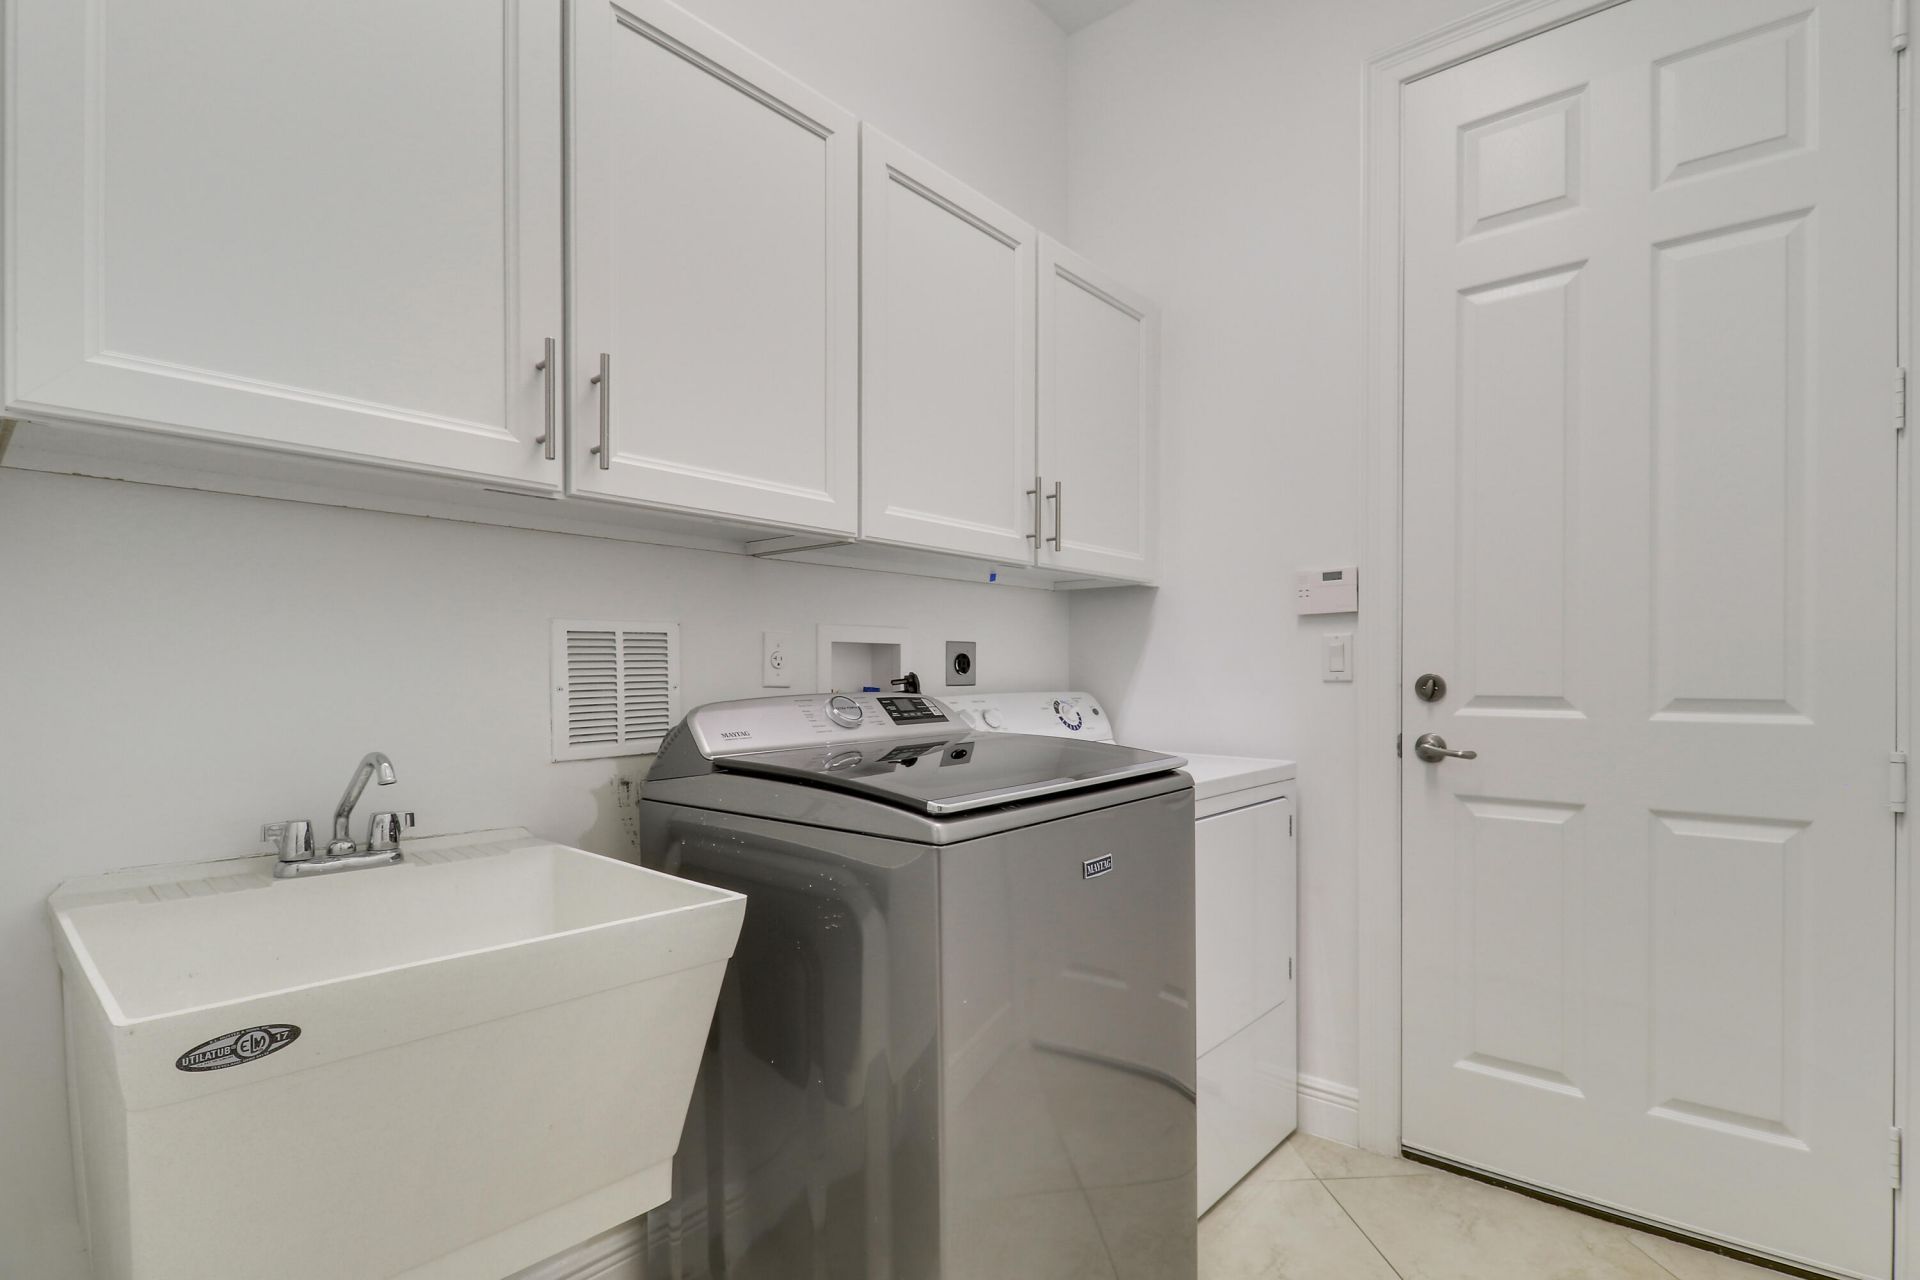
Laundry: Electric Dryer Hookup, Inside, Laundry Room, Sink, Washer Hookup
Lot: Sidewalks, Landscaped
Other Equipment: Irrigation Equipment
Parcel#: 30424032010000620
Parking: Driveway, Paver Block, Garage, Attached Garage, Attached
Parking Notes: Driveway, Paver Block, Garage, Attached Garage, Attach
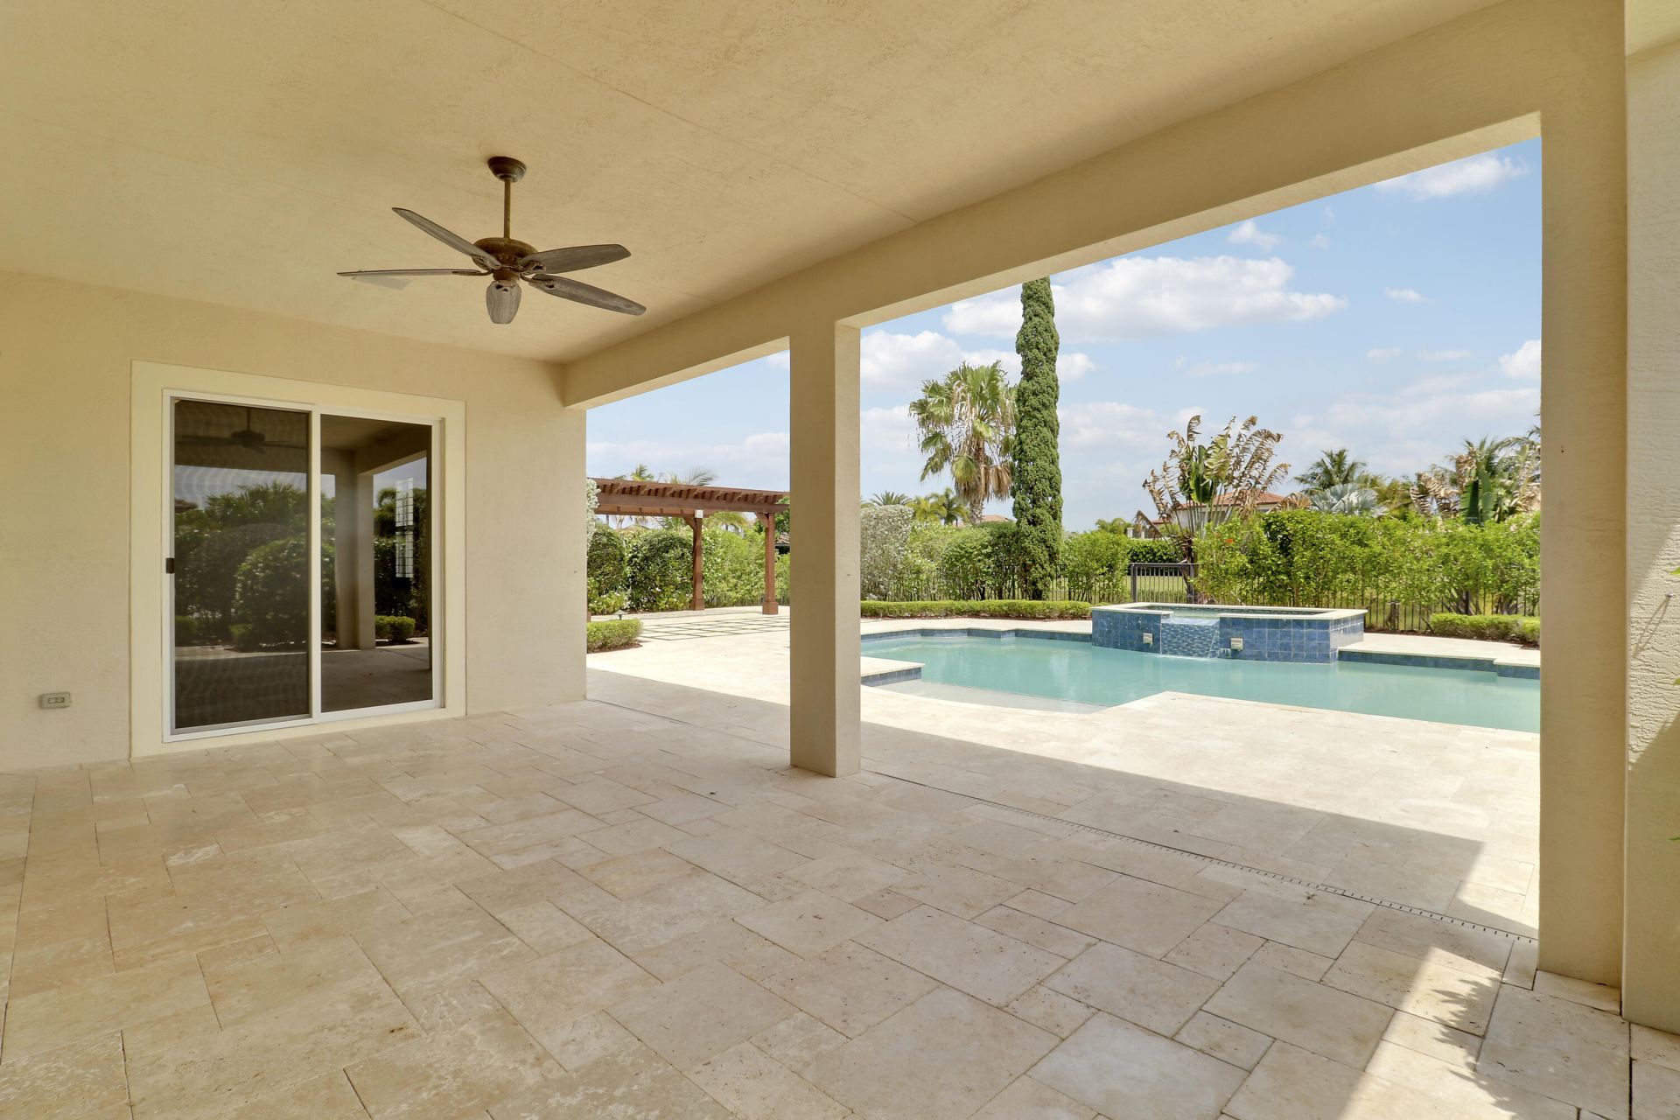
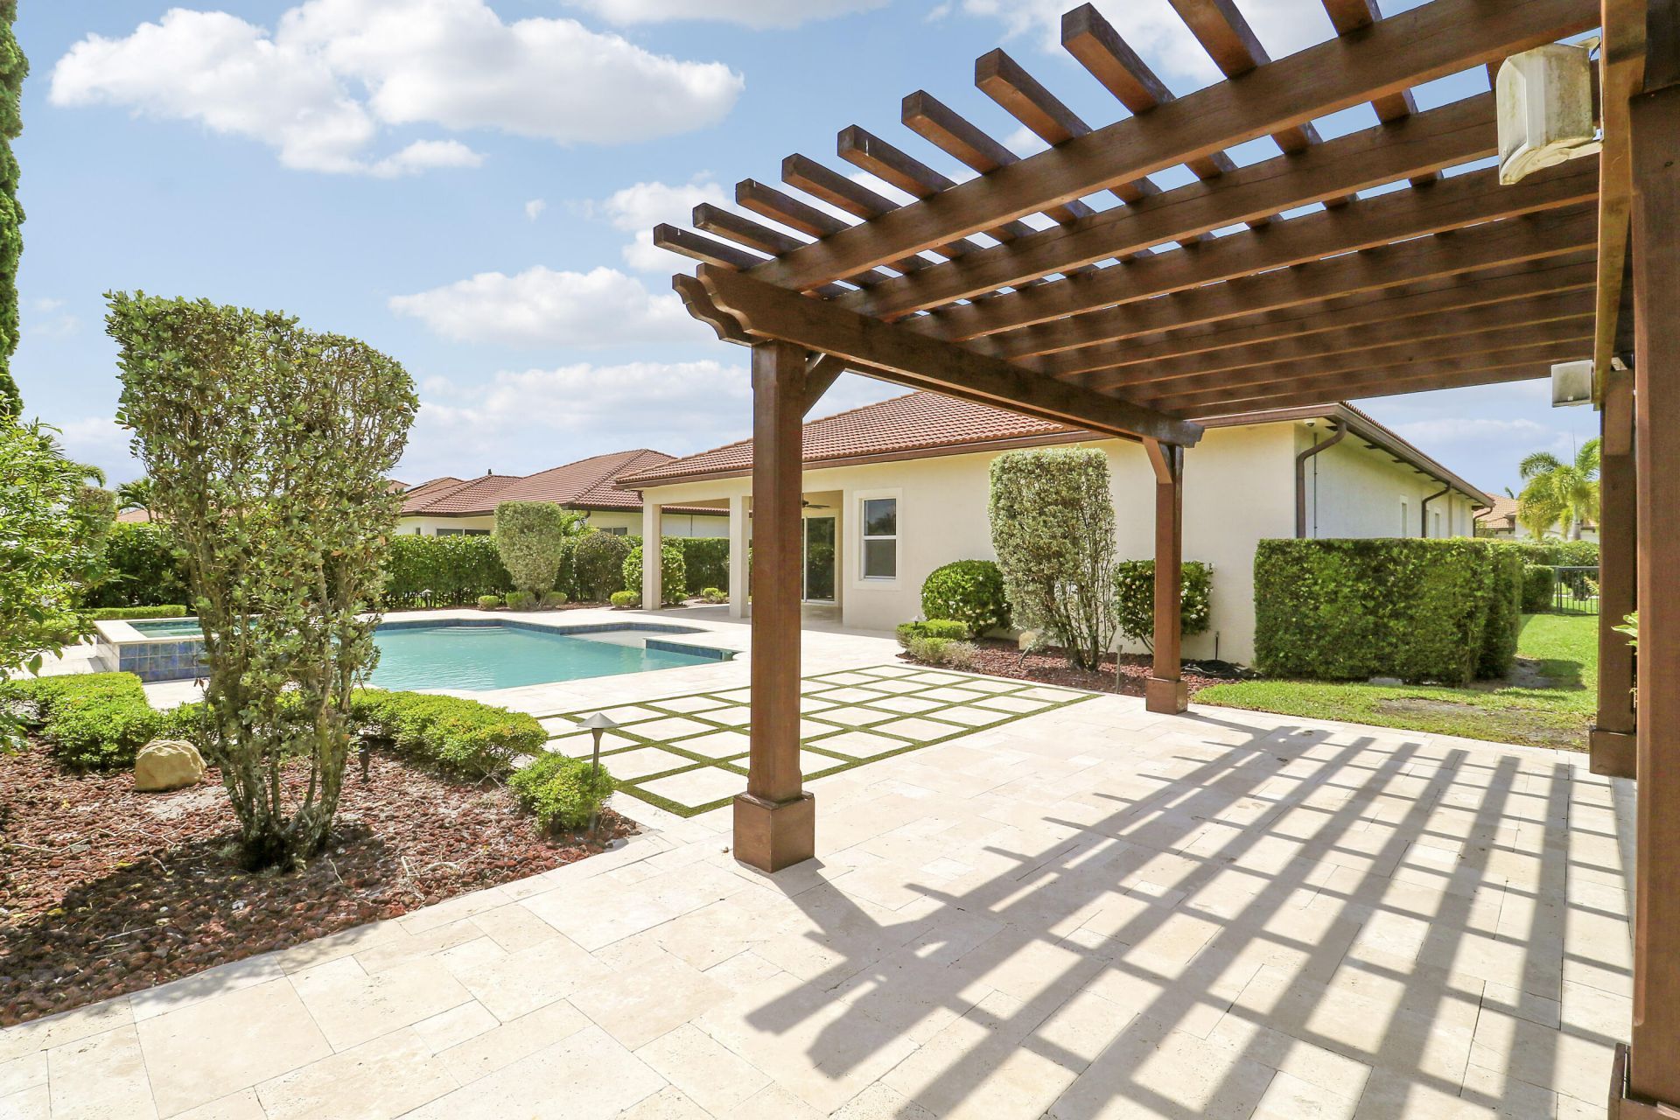
Patio/Porch: Patio - Covered, Patio
Pets Allowed: Yes, Pet Restrictions Possible
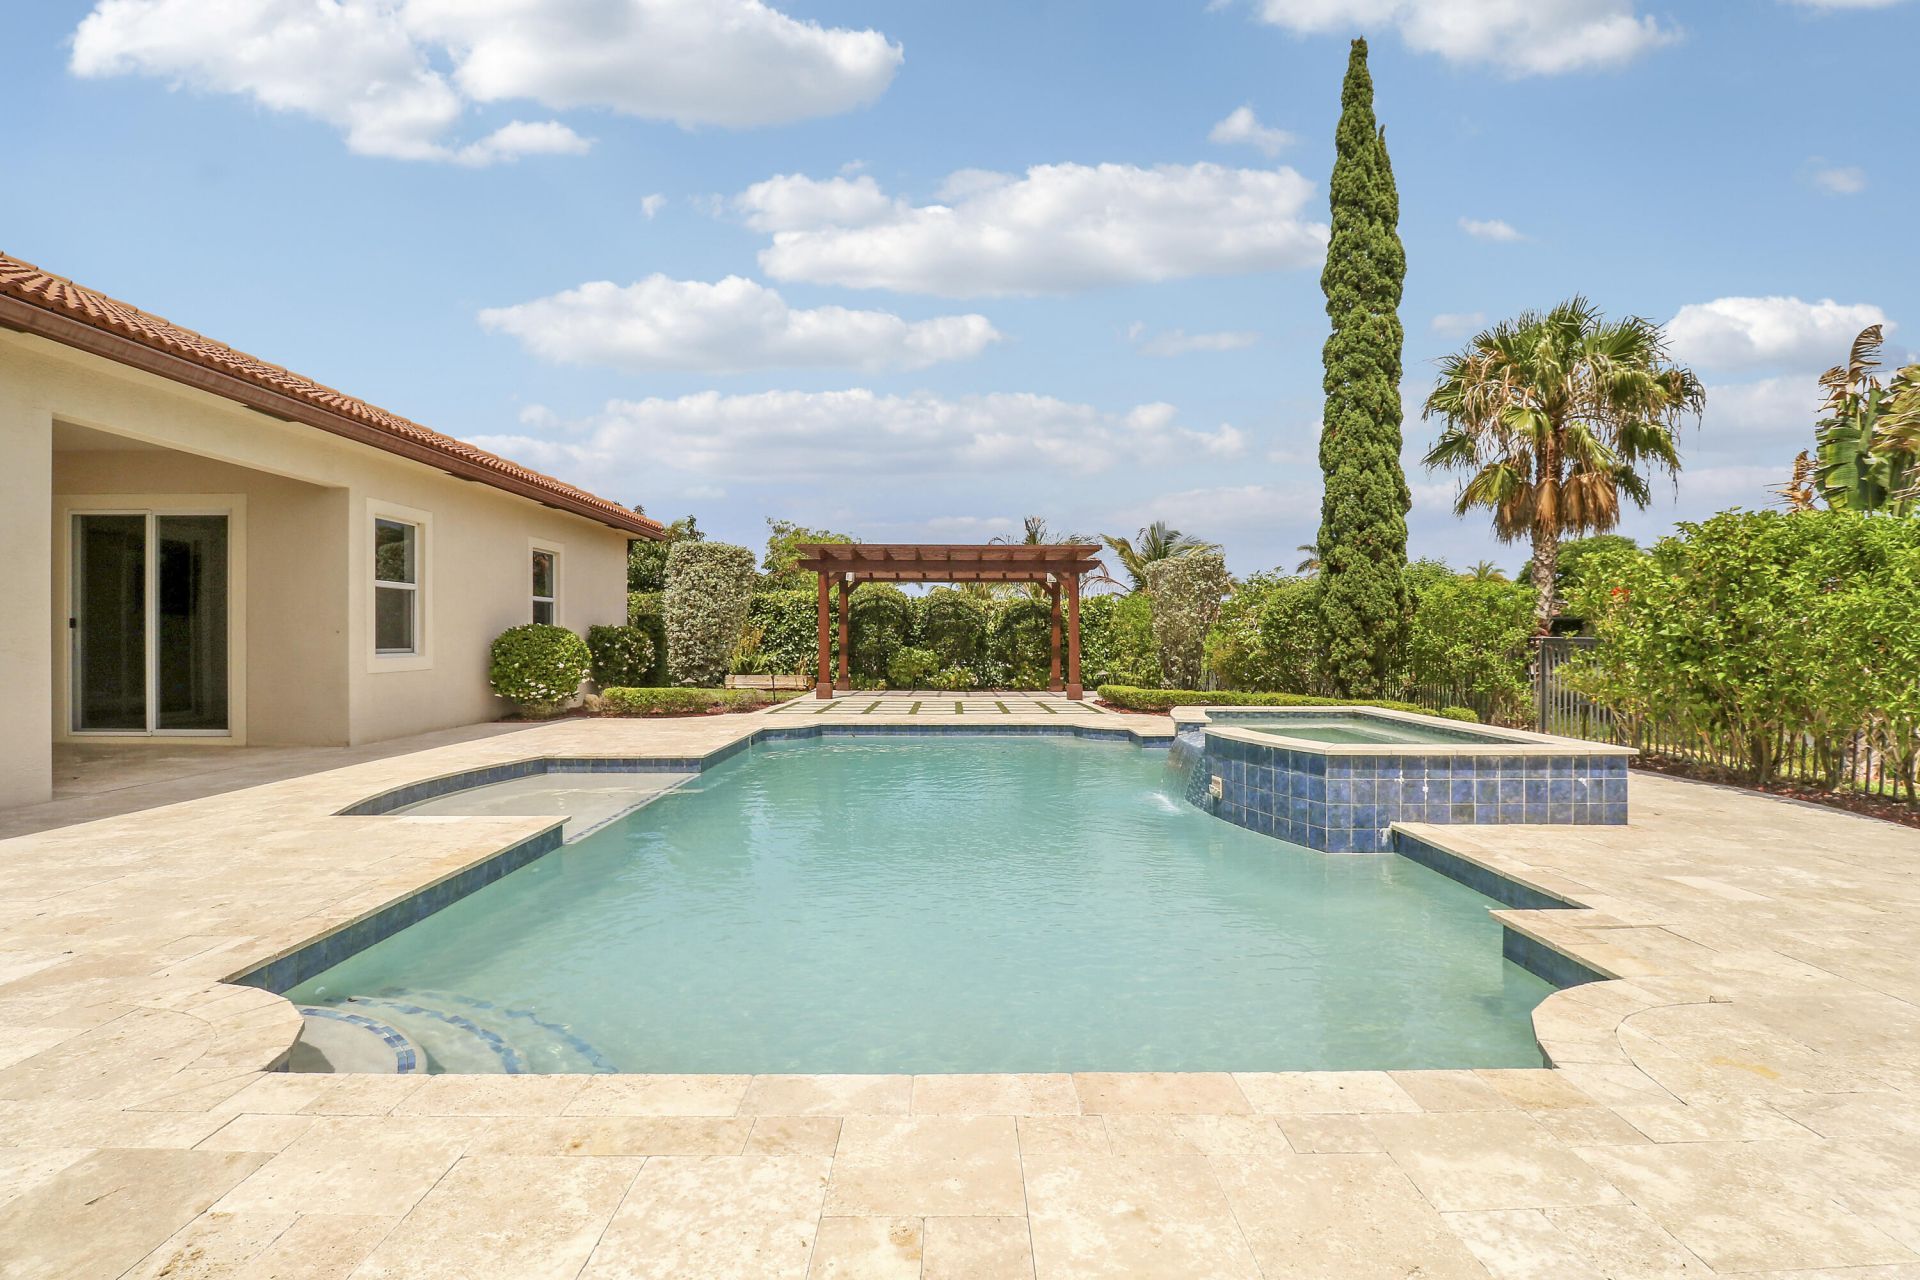
Pool: Fenced, Gunite, In Ground, Pool/Spa Combo, Waterfall, Private
Restrictions: Buyer Approval Required, Parking - No Boat, Parking - No Commercial Vehicles, Parking - No RV, Parking -
Security: Closed Circuit Camera(s), Smoke Detector(s), Security System, Gated - No Guard
Security: yes
Sewer: Public Sewer
Spa: Gunite, Heated, In Ground
Spa: Yes
Special View Info: Garden, Water, Lake
Sprinkler: Auto Sprinkler
SQFT Living: 2854
Structure Type: House
Swimming Pool: Yes
Total Rooms: 3
Utilities: Electricity Connected, Sewer Connected, Water Available
Water: Public
Water Frontage: 85
Waterfront Features: Lake Front
Windows: Storm Window(s), Sliding
Construction: Stucco,CBS

Room Sizes

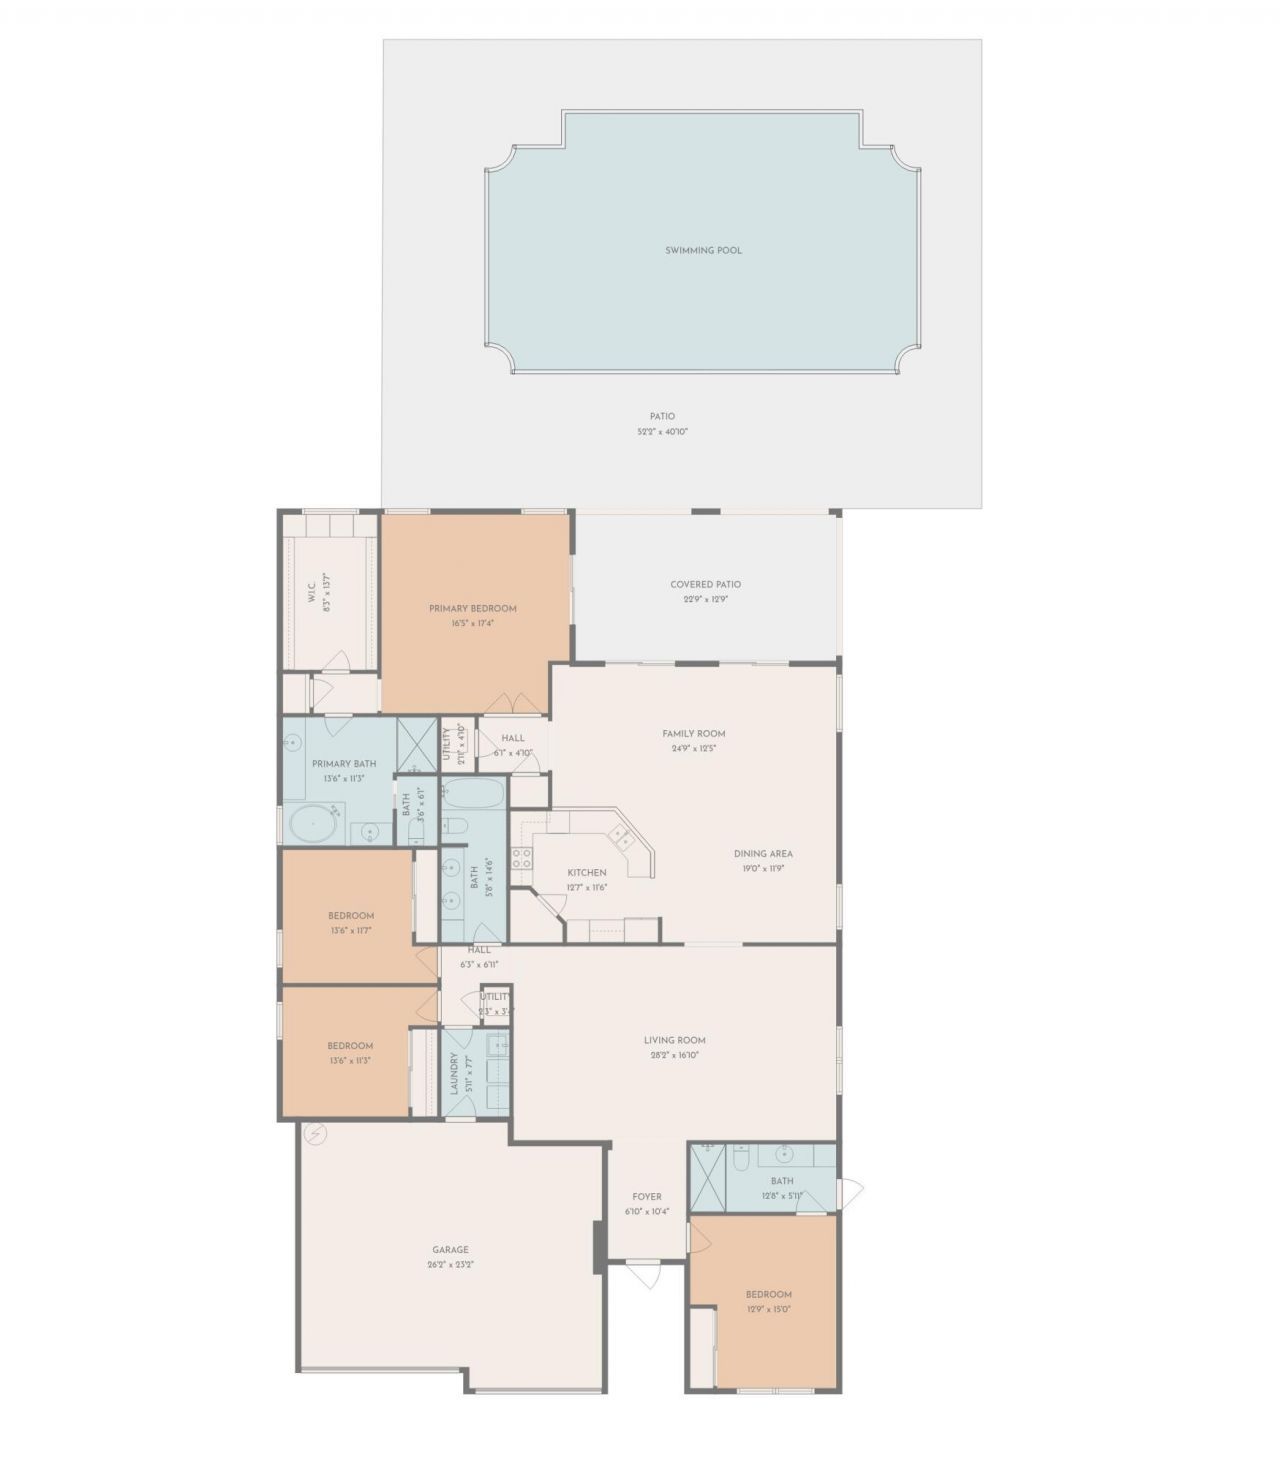
Kitchen: 11 X 13 Level Main
Living Room: 18 X 28 Level Main
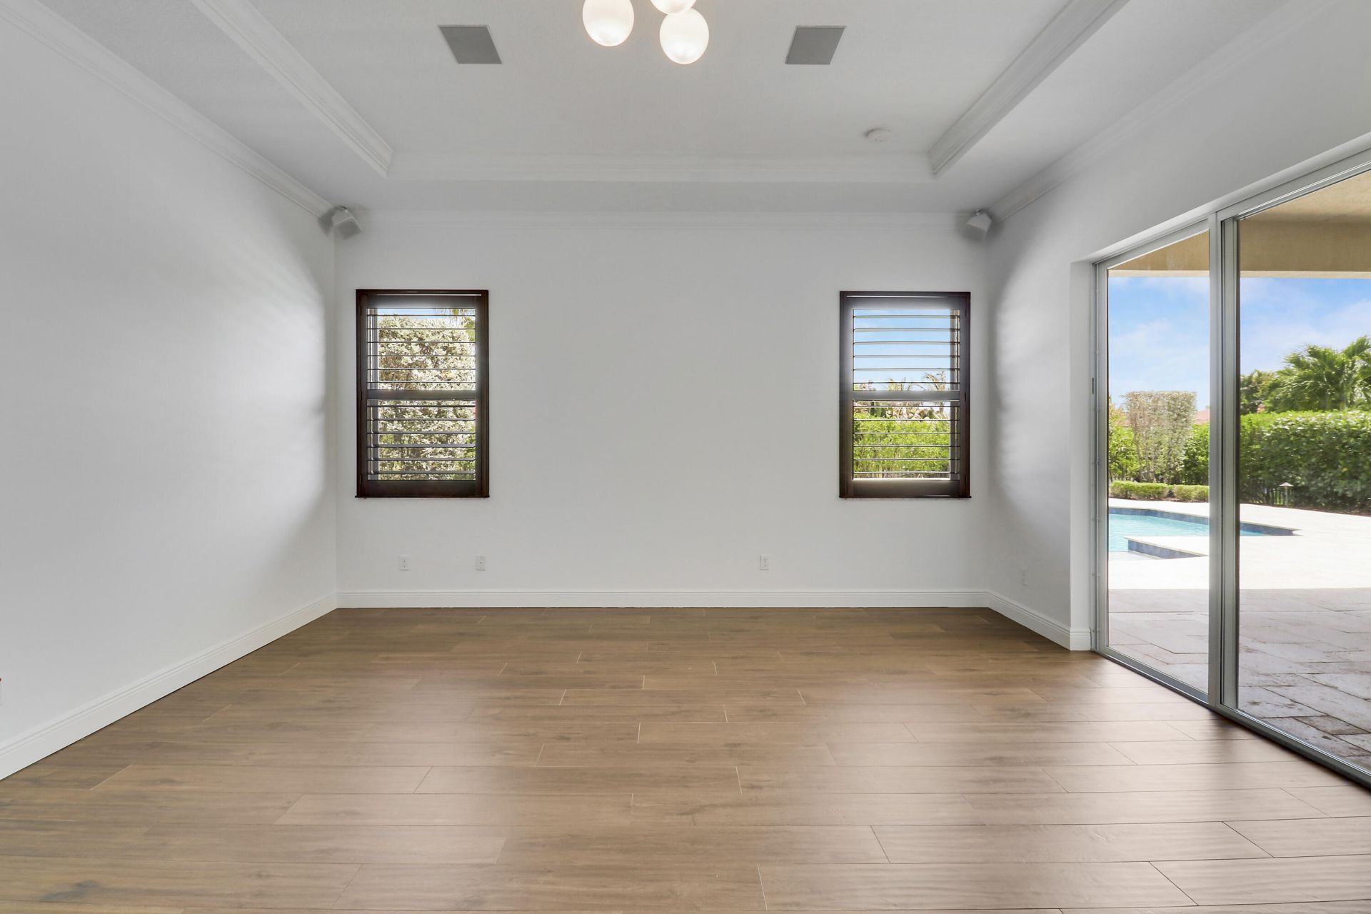
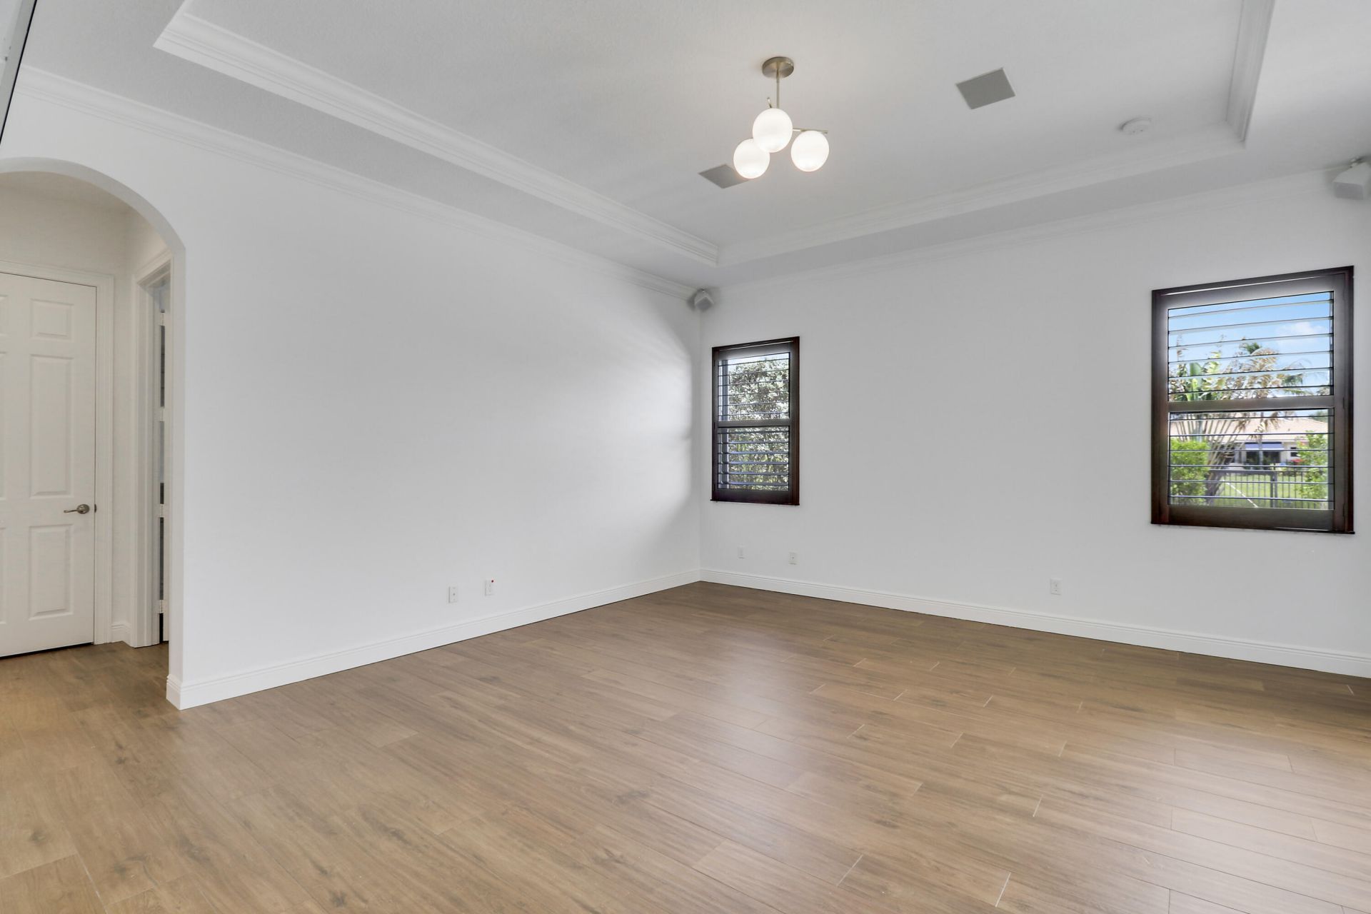
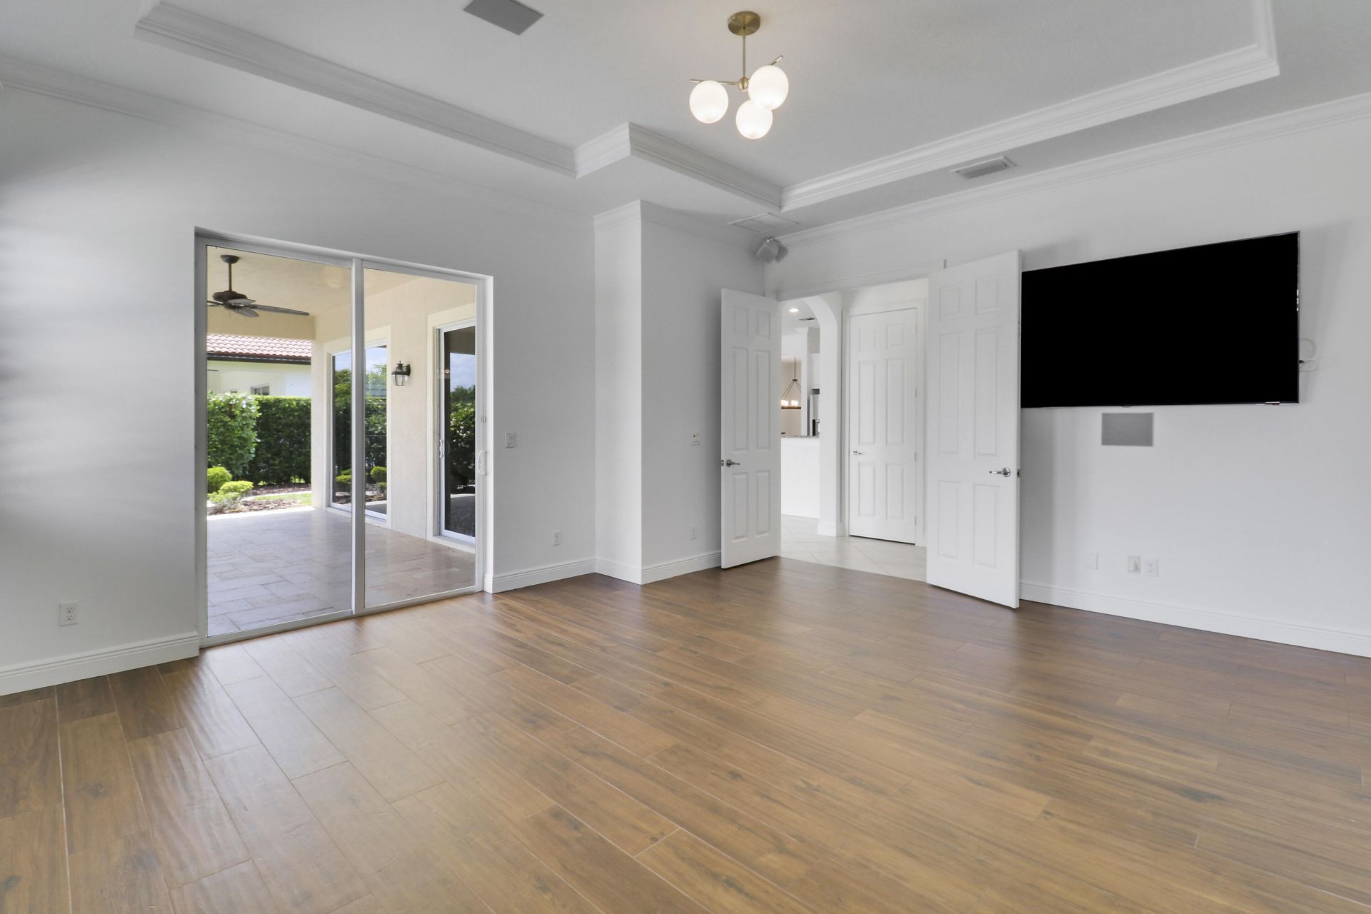
Primary Bedroom: 16 X 17 Level Main

Local Schools

High School: Jupiter
Middle School: Jupiter
Elementary School: Limestone Creek

Neighborhood Information

Neighborhood Map

Neighborhood Hero

Neighborhood Highlights

Neighborhood Characteristics

Neighborhood Market Trend

Neighborhood Schools

Courtesy of

Agency Name: Illustrated Properties LLC (Co
Agent Name: Christian Demers


Co-Listed By

Agency Name: Illustrated Properties LLC (Co
Agent Name: Benjamin Hartman

agent picture

Presented by

Agent Name: Marley Goodman REDIRECT
Agent Phone:
Request Info

Marley Goodman REDIRECT
ipre.com
Agent Cell:
Office Phone:
561.793.2300

Mortgage Calculator

%
years/fixed
yearly
yearly (est.)

Estimated Payment

$ 8,760.50 Principal & Interest $7,487.96 Property Tax $827.75 Homeowner's Insurance $444.79
Mortgage Logo
Illustrated Properties is an exclusive member of Forbes Global Properties in Miami-Dade County, Broward County, Palm Beach County, Martin County, Lee County, and Monroe County. Forbes® is a registered trademark used under license.

Disclaimer: All information deemed reliable but not guaranteed. All properties are subject to prior sale, change or withdrawal. Neither listing broker(s) or information provider(s) shall be responsible for any typographical errors, misinformation, misprints and shall be held totally harmless. Listing(s) information is provided for consumers personal, non-commercial use and may not be used for any purpose other than to identify prospective properties consumers may be interested in purchasing. Information on this site was last updated 08/14/2026. The listing information on this page last changed on 08/14/2026. The data relating to real estate for sale on this website comes in part from the Internet Data Exchange program of Delta Media Group MLS (last updated Fri 08/14/2026 1:07:51 AM EST) or Miami MLS (last updated Fri 08/14/2026 12:29:16 AM EST) or Stellar MLS (last updated Fri 08/14/2026 12:58:53 AM EST) or SPC MLS (last updated Thu 08/13/2026 11:21:15 PM EST) or Martin MLS (last updated Thu 08/13/2026 11:38:21 PM EST) or Indian River MLS (last updated Thu 08/13/2026 11:30:18 PM EST) or Northeast Florida MLS (last updated Fri 08/14/2026 12:19:04 AM EST) or Beaches MLS (last updated Fri 08/14/2026 12:37:29 AM EST) or Naples MLS (last updated Thu 08/13/2026 11:40:26 PM EST) or PBI MLS (last updated Thu 08/13/2026 11:21:22 PM EST) or Florida Keys MLS (last updated Fri 08/14/2026 12:28:41 AM EST). Real estate listings held by brokerage firms other than Illustrated Properties may be marked with the Internet Data Exchange logo and detailed information about those properties will include the name of the listing broker(s) when required by the MLS. All rights reserved.
Privacy Policy / DMCA Notice / ADA Accessibility

Login to My Illustrated Account

THANK YOU FOR
YOUR INTEREST!

Complete the fields below to receive additional details.

Add to Calendar

Reserve A Time

Cancel Your Appointment?

Registration Successful

You are now registered to view virtual open houses for the listings.