Sign up to get new listings emailed daily! JOIN SIGN IN
Marley Goodman REDIRECT
REALTOR®
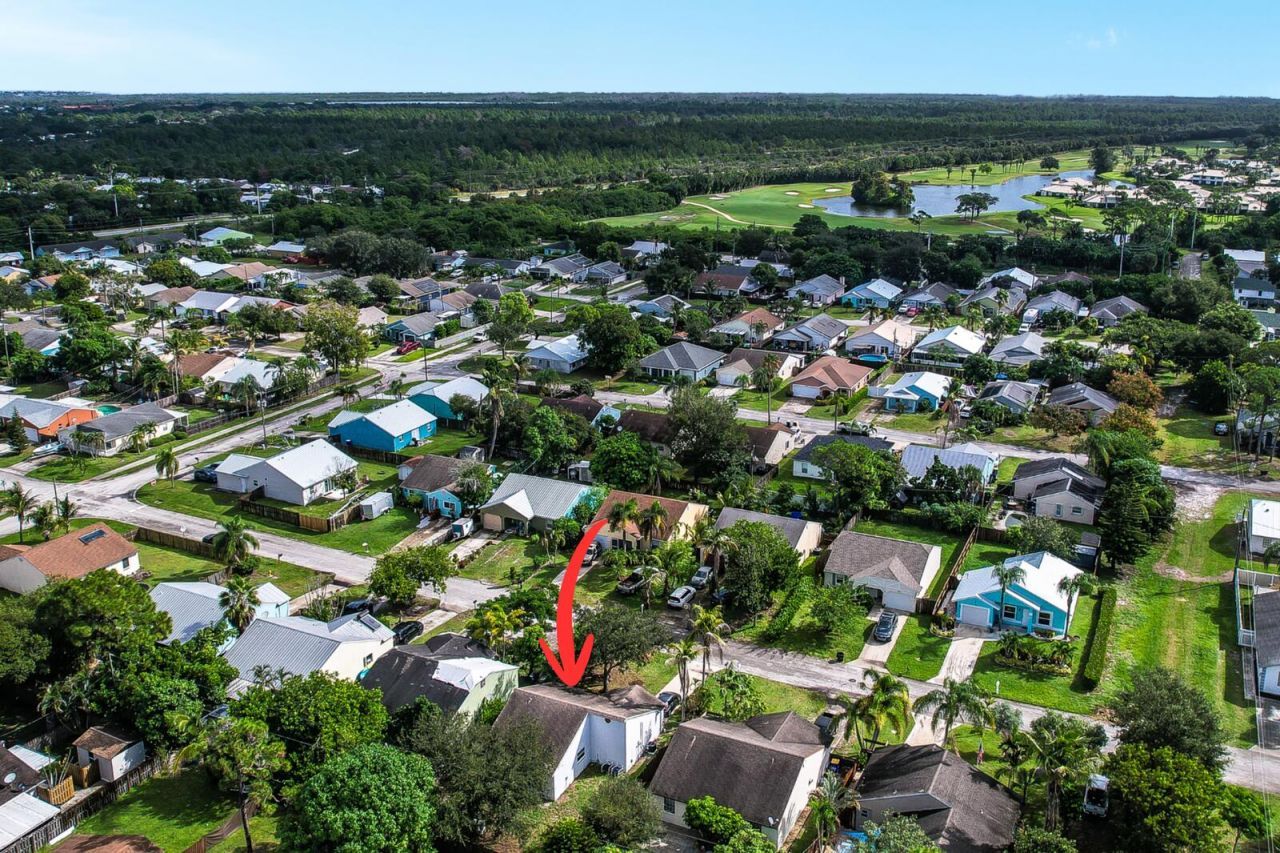
5806 SE Wilsie Drive, Stuart, FL 34997 Photo
New
5806 SE Wilsie Drive, Stuart, FL 34997 Photo
New
5806 SE Wilsie Drive, Stuart, FL 34997 Photo

39 Photos

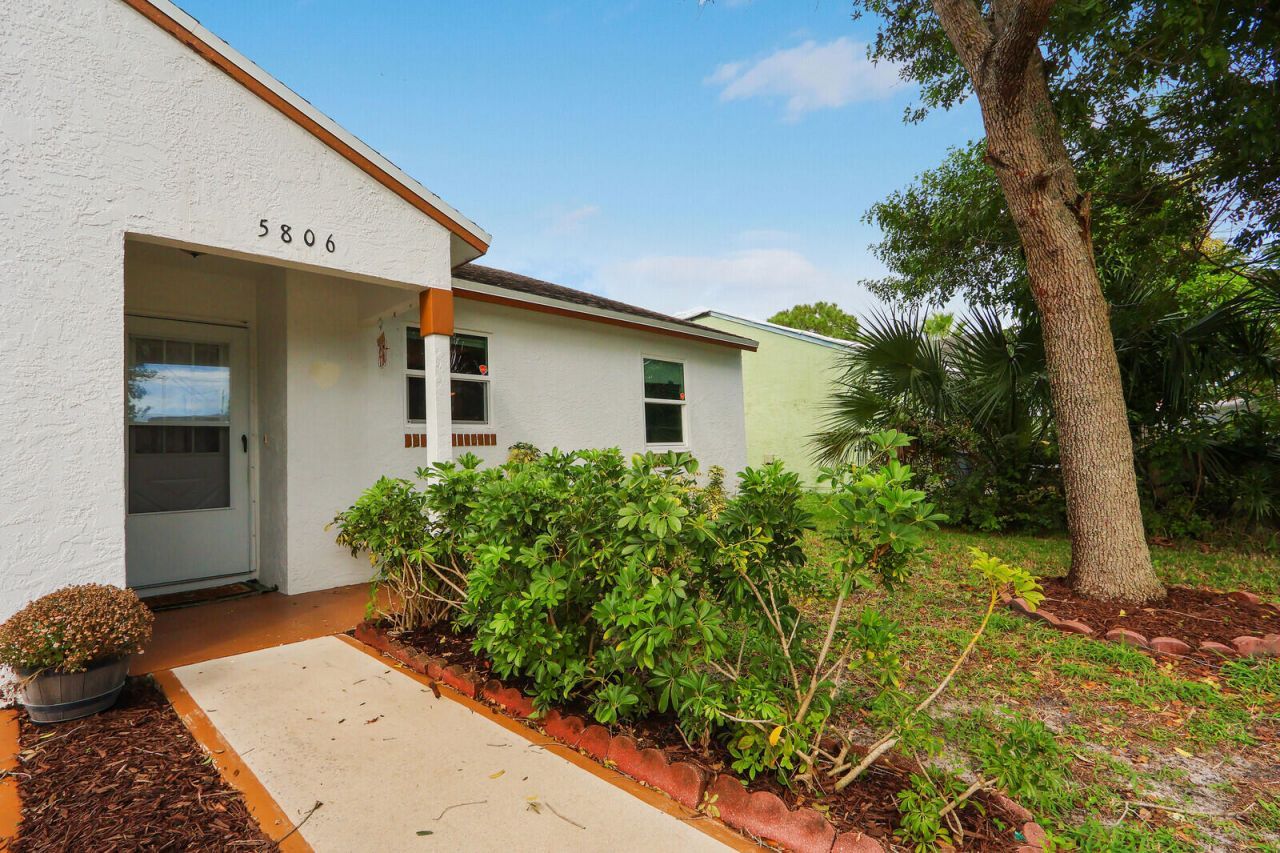
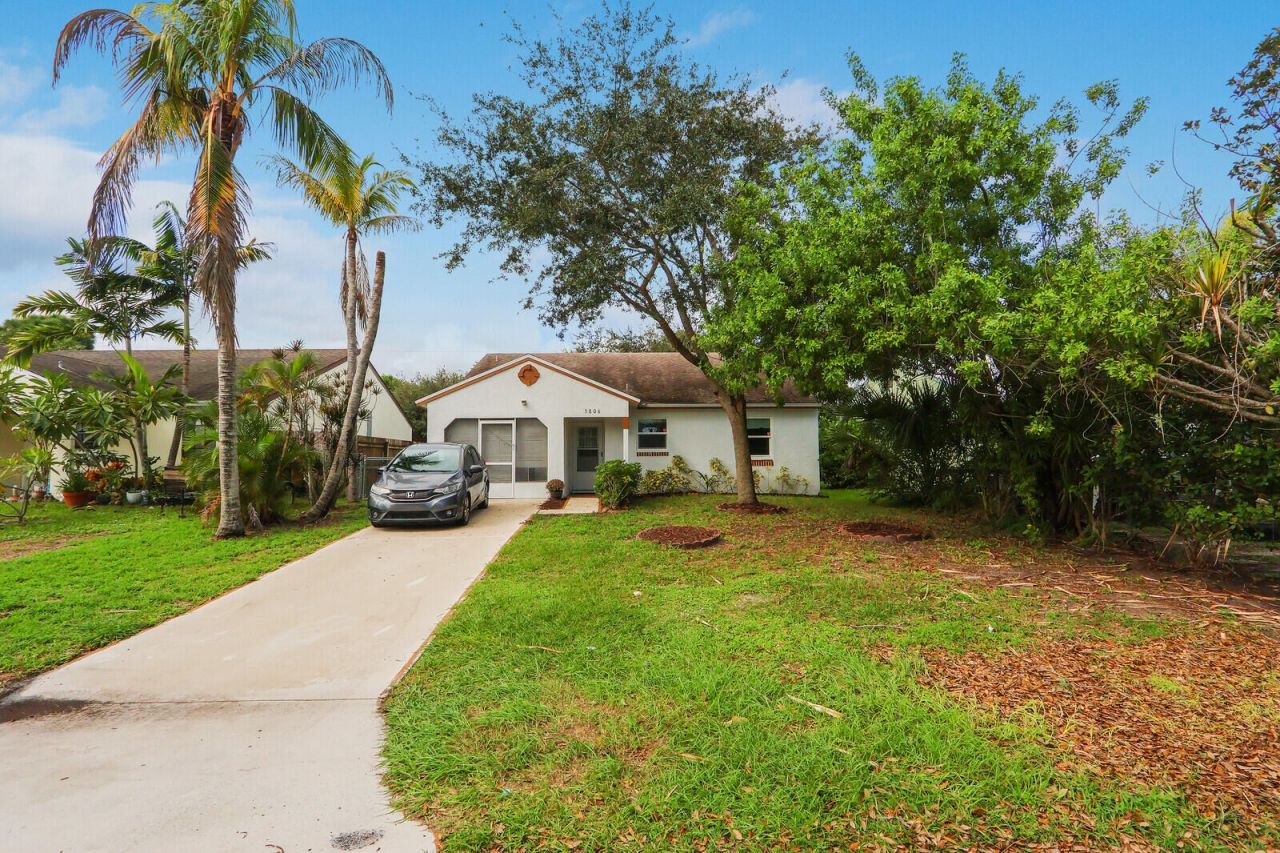
5806 SE Wilsie Drive Stuart, FL 34997
$289,000
  • Beds
    2
  • Baths
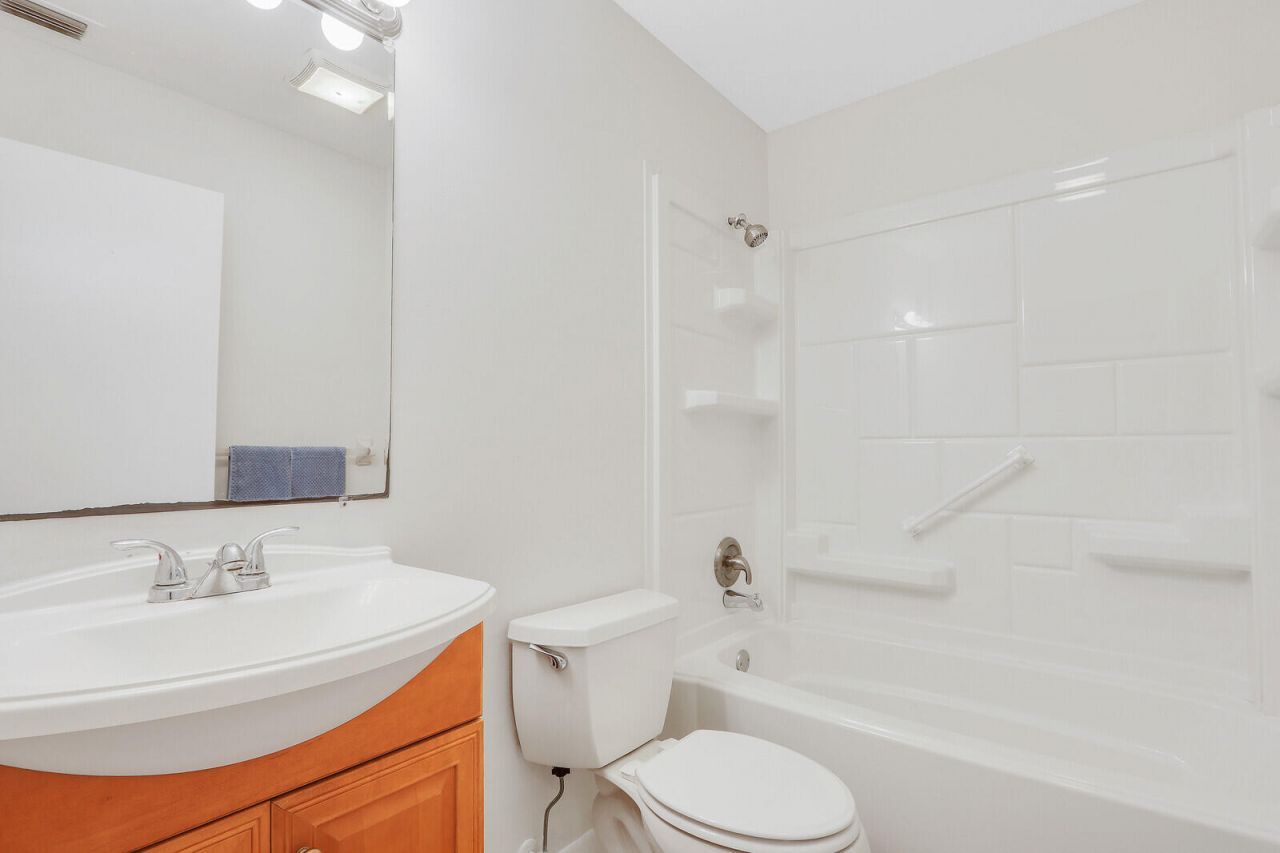
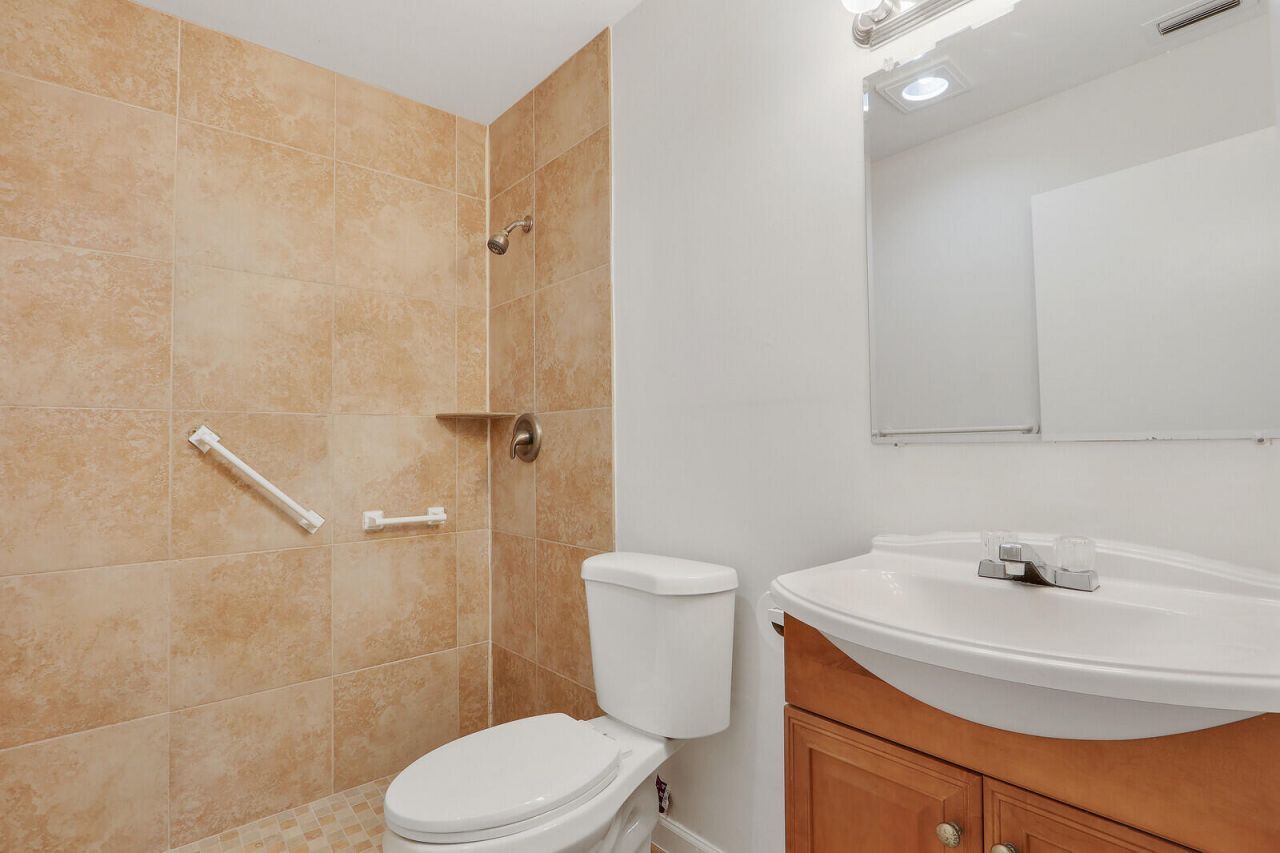
    2 full
  • Total Square Feet
    1,268
  • Lot Size
    0.13 acre(s)

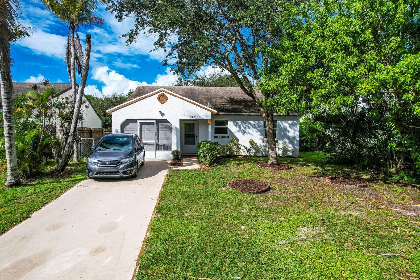
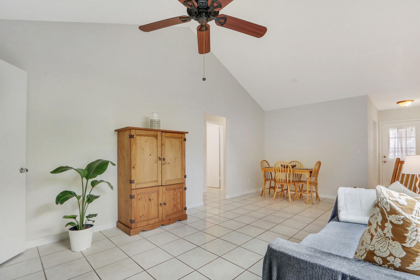
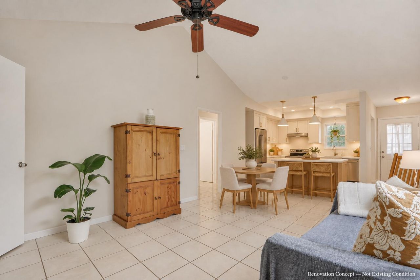
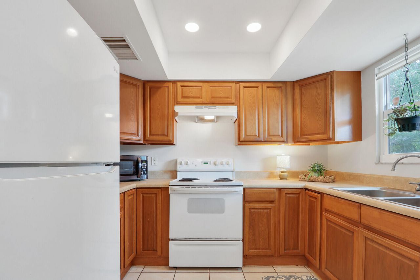
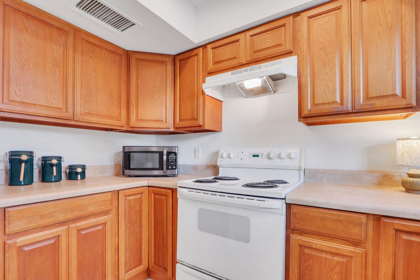
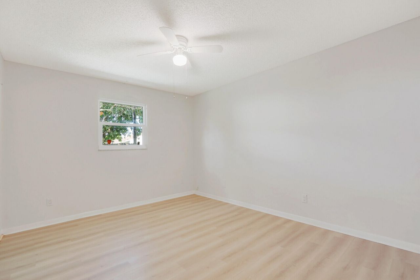
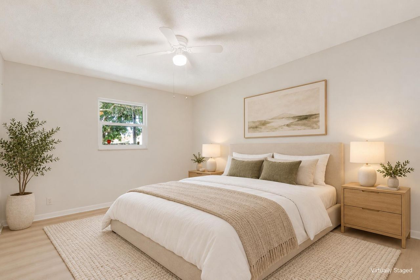
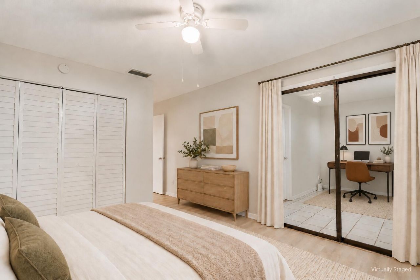
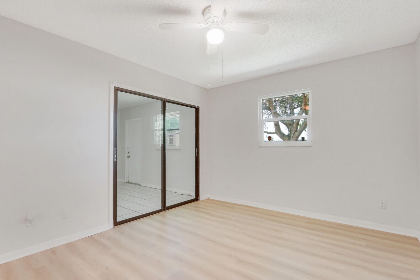
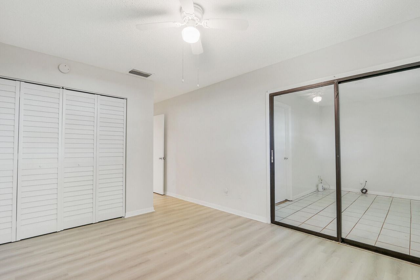
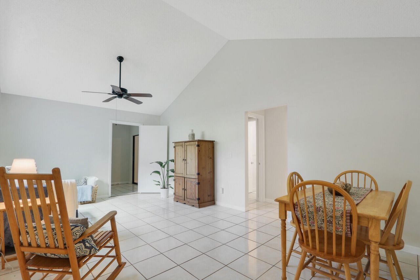
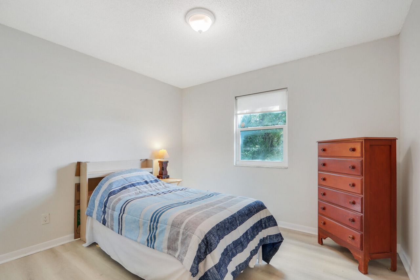
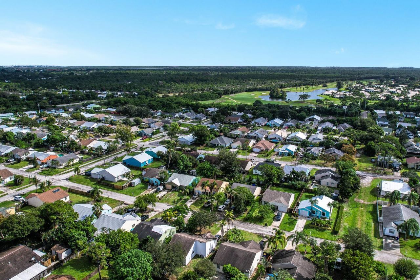
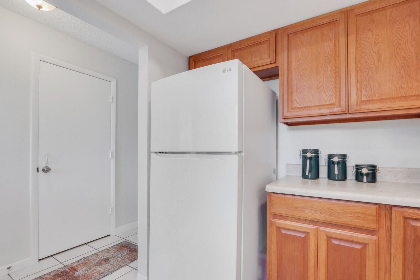
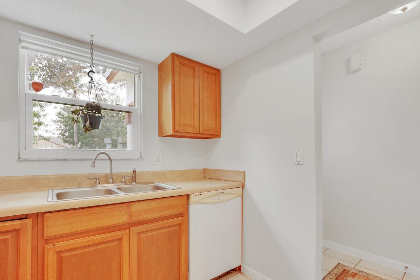
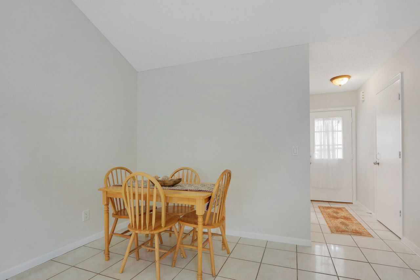
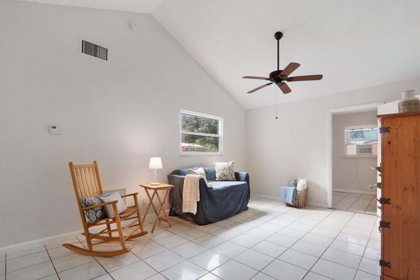
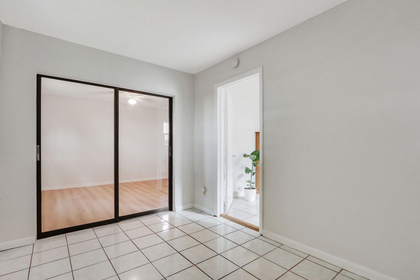
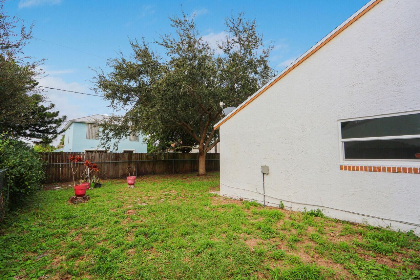
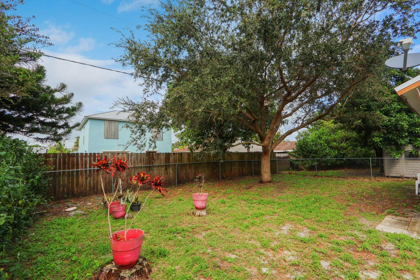
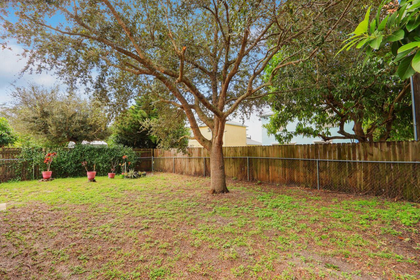
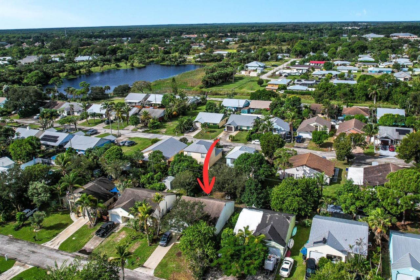
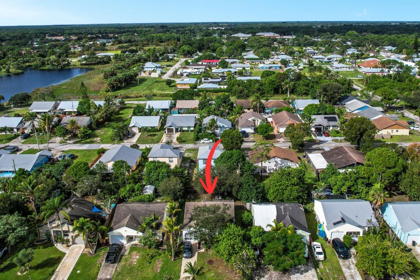
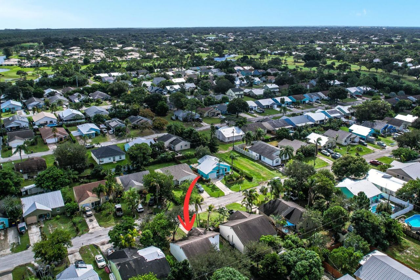
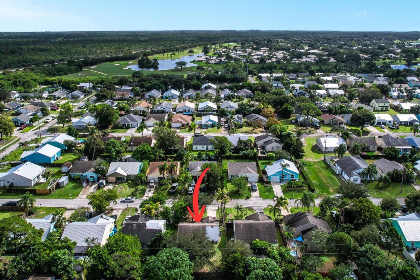
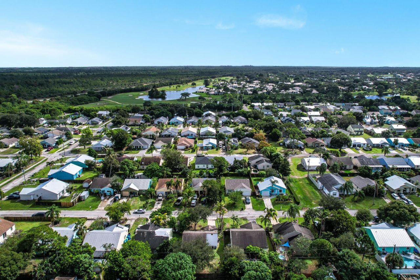
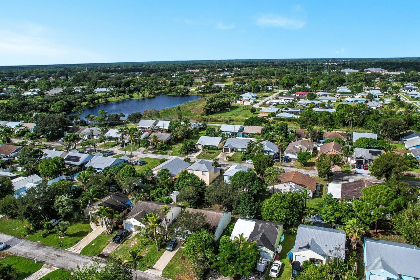
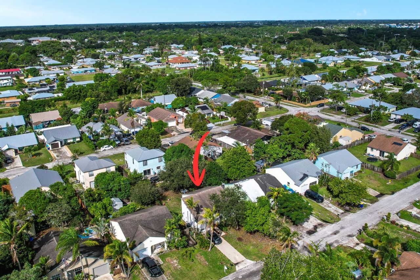
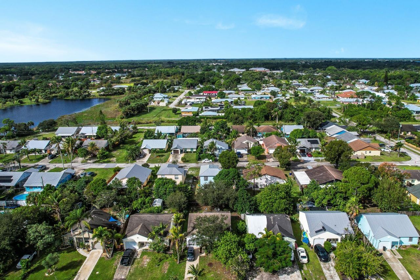
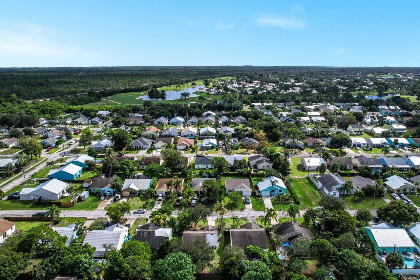
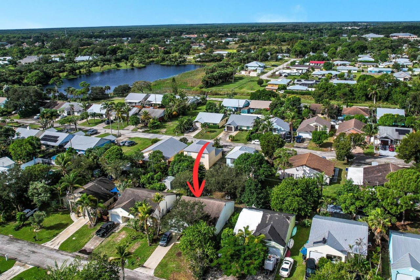
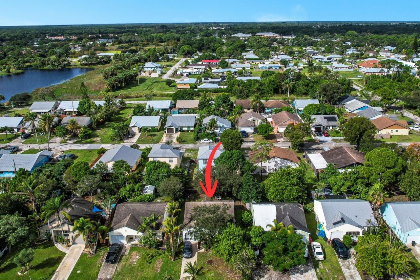
Discover this charming 2-bedroom, 2-bathroom home with a den/office, ideally situated in the desirable Port Salerno area of Stuart with NO HOA fees. Freshly painted, luxury vinyl flooring in bedrooms, impact windows, 2023 water heater and a new 2026 A/C, this home offers comfort, convenience, and peace of mind. Step outside to a spacious fully fenced backyard with plenty of room for a pool, outdoor entertaining, or your own private tropical retreat. Just minutes from Manatee Pocket, Sandsprit Pa...

View More

Property Summary

MLS Number: B26094832
Status: Active
Days on Market: 4
Subdivision: DIXIE PARK ADDITION
County: Martin
Bedrooms: 2
Total Square Feet: 1,268
Price Per Sq. Ft.: $228
Style: Ranch
New Constuction: No
Waterfront: No
Property Type: Residential - Single Family
Cooling: Central Air
Garage: 1 car attached
Heating: Central
Lot Size: 0.13 Acres
Roof Type: Composition, Shingle
Stories: 1.0
Taxes: $707
Year Built: 1986

Featured Amenities

Cathedral Ceiling(s)
Entrance Foyer
Pantry
Vaulted Ceiling(s)
Bedroom Layout - Split

Property Details

Appliances: Electric Water Heater, Dryer, Disposal, Dishwasher, Electric Range, Microwave, Refrigerator, Water Heater, Washer
Days on Site: 4
Exterior: Stucco, Wood Frame
Flooring: Carpet, Ceramic Tile
Furnished: Unfurnished
Home Style: Ranch
Laundry: Laundry Closet, Inside
Parcel#: 303842003016000501
Parking: Garage, Attached Garage
Parking Notes: Garage, Attached Garage
Pets Allowed: Yes, No Restrictions
Restrictions: No Restrictions
Security: Fire Alarm, Smoke Detector(s)
Sewer: Public Sewer
Special View Info: Garden
SQFT Living: 951
Structure Type: House
Total Rooms: 7
Utilities: Cable Available, Electricity Connected, Sewer Available, Water Available
Water: Public
Waterfront Features: None
Windows: Storm Window(s)
Construction: Stucco,Wood Frame

Room Sizes

Bedroom 2: 10 X 11
Bedroom 3: 9 X 12
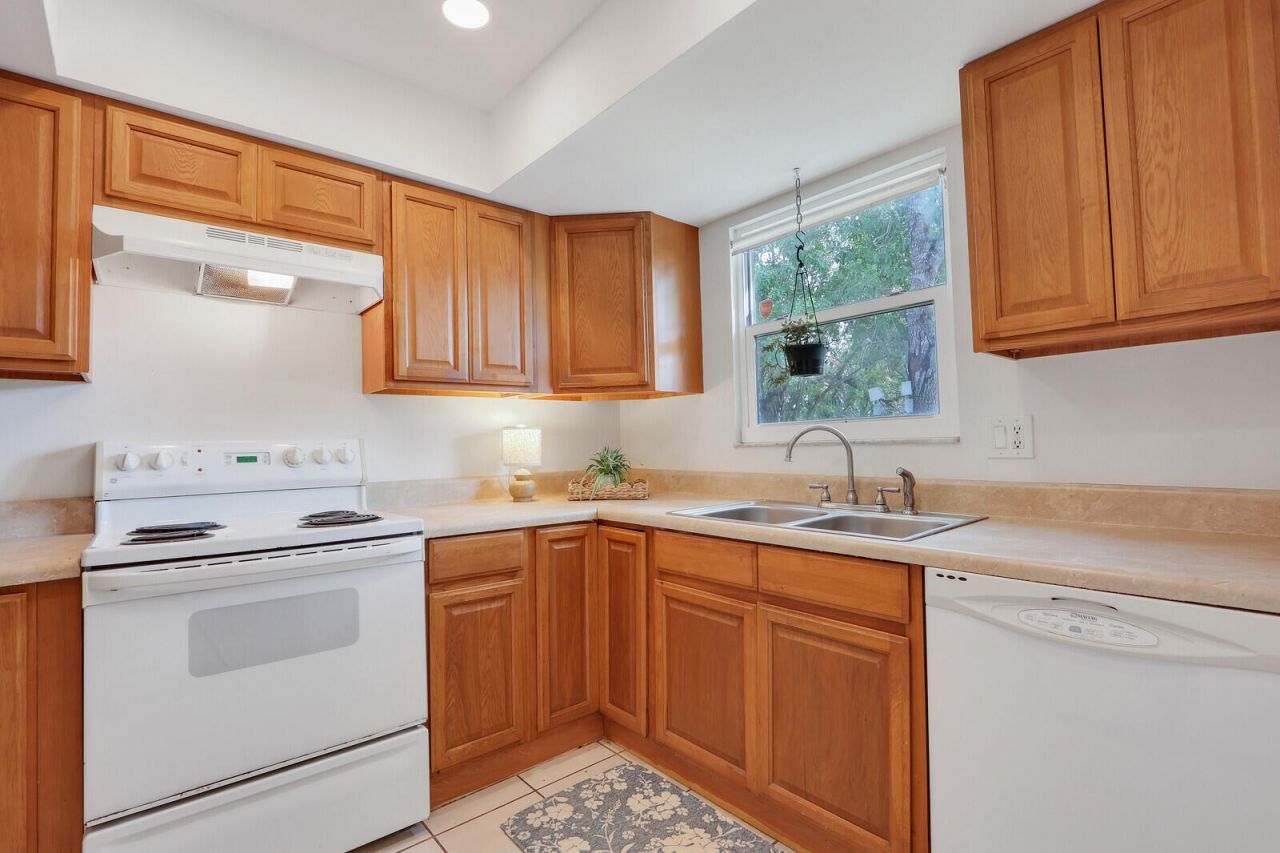
Kitchen: 8 X 10
Living Room: 12 X 20
Primary Bedroom: 11 X 14

Local Schools

High School: South Fork
Middle School: Murray
Elementary School: SeaWind

Courtesy of

Agency Name: Illustrated Properties
Agent Name: Tania Gilmore

agent picture

Presented by

Agent Name: Marley Goodman REDIRECT
Agent Phone:
Request Info

Marley Goodman REDIRECT
ipre.com
Agent Cell:
Office Phone:
561.793.2300

Mortgage Calculator

%
years/fixed
yearly
yearly (est.)

Estimated Payment

$ 1,562.24 Principal & Interest $1,419.03 Property Tax $58.92 Homeowner's Insurance $84.29
Mortgage Logo
Illustrated Properties is an exclusive member of Forbes Global Properties in Miami-Dade County, Broward County, Palm Beach County, Martin County, Lee County, and Monroe County. ForbesĀ® is a registered trademark used under license.

Disclaimer: All information deemed reliable but not guaranteed. All properties are subject to prior sale, change or withdrawal. Neither listing broker(s) or information provider(s) shall be responsible for any typographical errors, misinformation, misprints and shall be held totally harmless. Listing(s) information is provided for consumers personal, non-commercial use and may not be used for any purpose other than to identify prospective properties consumers may be interested in purchasing. Information on this site was last updated 11/03/2026. The listing information on this page last changed on 11/03/2026. The data relating to real estate for sale on this website comes in part from the Internet Data Exchange program of Delta Media Group MLS (last updated Tue 11/03/2026 2:32:29 AM EST) or Miami MLS (last updated Tue 11/03/2026 12:28:51 AM EST) or Stellar MLS (last updated Tue 11/03/2026 2:09:51 AM EST) or SPC MLS (last updated Mon 11/02/2026 11:20:23 PM EST) or Martin MLS (last updated Mon 11/02/2026 11:38:29 PM EST) or Indian River MLS (last updated Mon 11/02/2026 11:30:11 PM EST) or Northeast Florida MLS (last updated Tue 11/03/2026 12:18:55 AM EST) or Beaches MLS (last updated Tue 11/03/2026 2:26:19 AM EST) or Naples MLS (last updated Mon 11/02/2026 11:40:23 PM EST) or PBI MLS (last updated Mon 11/02/2026 11:21:29 PM EST) or Florida Keys MLS (last updated Tue 11/03/2026 12:31:41 AM EST). Real estate listings held by brokerage firms other than Illustrated Properties may be marked with the Internet Data Exchange logo and detailed information about those properties will include the name of the listing broker(s) when required by the MLS. All rights reserved.
Privacy Policy / DMCA Notice / ADA Accessibility

Login to My Illustrated Account